TICKETSExterior only; no routine interior admission.
Visitor conditions are stated conservatively from current official or local guidance; always confirm before travel.
 Beta
Beta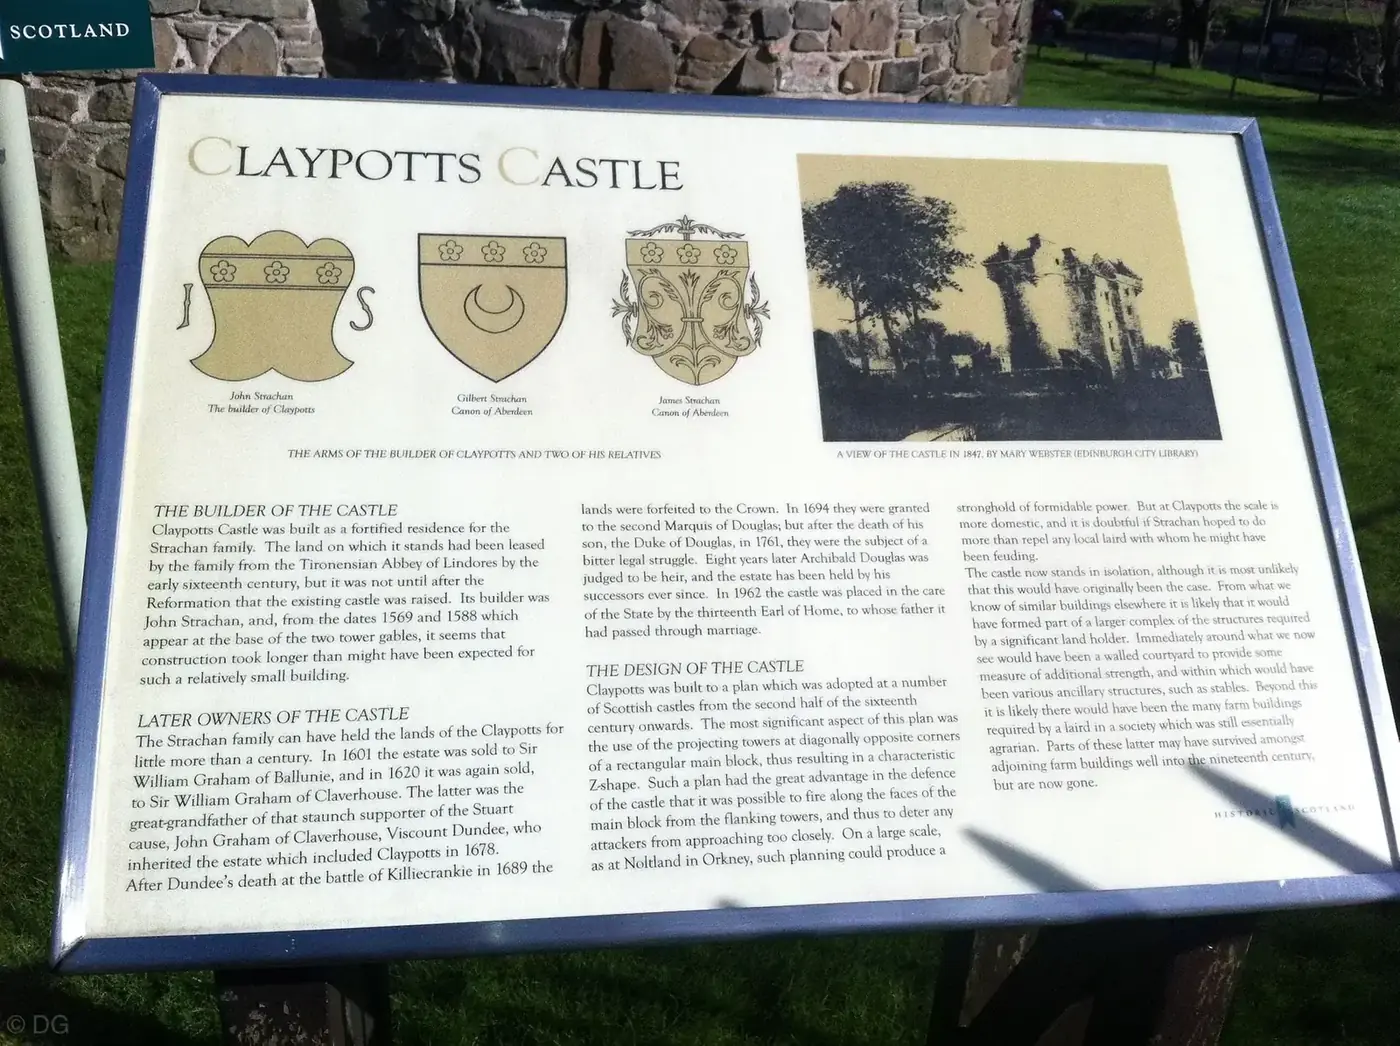
Scotland/Dundee & Angus/Claypotts Castle
FIELD GUIDE · DUNDEE & ANGUS
A Scottish castle story. Read through its landscape.
PLAN YOUR VISIT
Claypotts, Dundee, DD5 1QD
VISIT TIME: 15–25 minutesVisitor conditions are stated conservatively from current official or local guidance; always confirm before travel.
Exterior only; no routine interior admission.
Use the address and map link above for Claypotts Castle. Allow time for the final rural approach and check parking guidance before setting out.
View from the surrounding public area; the historic building is not a normal interior tour.
WHAT TO EXPECT
01 / THE STORY
Claypotts looks almost too complete to have landed beside modern Dundee by accident. Two round corner towers rise from a rectangular block, and an energetic roofline turns a compact house into a miniature skyline.
Built for John Strachan in the later sixteenth century, it is a particularly clear example of a Scottish Z-plan tower house. Its story is about organising a secure, comfortable home—not repelling an endless succession of invading armies.
The castle is small enough to understand from one circuit, yet detailed enough to reward a second look. Its survival makes doors, windows, defensive openings and roof forms unusually easy to compare.
Interior access is limited to occasional arrangements, so check the official listing before planning a visit around going inside.
The dates 1569 and 1588 are associated with John Strachan’s building programme. They show development over time rather than forcing the entire house into one construction day.
The result combines a central rectangular block with towers at opposite corners—the arrangement behind the term Z-plan.
02 / VISUAL JOURNAL
Every photograph on this page was made by CastleScotland during personal field visits.
01 / THE STORY CONTINUES
Much of the building survives, including important early roof timbers. From outside, chimneys, gables and turrets give the upper levels a liveliness that the plain lower walls do not prepare you for.
That contrast was useful as well as attractive. The house needed service spaces, private rooms, circulation and watch points within a very tight footprint.
The Strachans sold the lands in 1601 to William Graham of Ballunie, associated with the Claverhouse family. He was not the later John Graham, Viscount Dundee, famous as Bonnie Dundee.
Shared family and place names create tempting shortcuts. Here, keeping the men separate avoids giving Claypotts a dramatic association it did not earn.
03 / MOMENTS IN STONE
Carved dates record the development of John Strachan’s tower house. Much of the tower house and its early roof structure survives.
The Strachans sold the lands to William Graham of Ballunie. William Graham of Claverhouse should not be confused with the later John Graham, Viscount Dundee.
Claypotts entered state guardianship. The Z-plan combines defensive openings with domestic rooms and an ambitious roofline.
04 / FIND THE CASTLE
56.476456,-2.889940
Claypotts Castle is at Claypotts, Dundee, DD5 1QD. Check current access arrangements before travelling.
Open mapExterior only; no routine interior admission.
Use the address and map link above for Claypotts Castle. Allow time for the final rural approach and check parking guidance before setting out.
Photograph Claypotts Castle as part of its setting. A wide view is often more truthful than a close crop, and all original masonry should be observed without climbing or crossing boundaries.
History and visitor advice: CastleScotland fieldwork and official operator sources.
The Strachans held the lands as tenants of Lindores Abbey before the Reformation. John Strachan’s building belongs to the reign of James VI. The dates 1569 and 1588 are carved on the gables, and his initials also survive in the stonework. They are evidence for the building’s late-sixteenth-century development, not necessarily proof of nineteen uninterrupted years of construction. A castle can acquire dated stones through successive campaigns, and the surviving evidence should not be made more precise than it is.
Claypotts is arranged on a Z-plan: round towers project from diagonally opposite corners of the main block. Above them, square rooms carried on projecting stonework create the distinctive change of shape near the roof. The effect is playful from a distance, but windows, stairs and fireplaces show practical domestic choices too. The original description of two round towers is sound; calling the whole building fragmentary is not.
The lower rooms are vaulted, and the hall occupied the floor above. HES describes a possible long gallery at the upper level, which remains an interpretation rather than a certainty. Gun openings around the base provided security, but this was not a great artillery fortress. The balance between protection, status and daily comfort matters more than an imagined sequence of sieges. No such military drama is needed to make the surviving house interesting.
John Strachan died in 1593. His family’s connection continued briefly before the lands were sold to William Graham of Ballunie in 1601. M R Apted’s documentary study distinguishes the generations of Strachans and records this sale. The estate later passed to the Grahams of Claverhouse. It is important not to confuse William Graham with his later descendant John Graham, Viscount Dundee, the Jacobite commander known as Bonnie Dundee. A famous subsequent owner should not eclipse the family who actually built the house.
Later occupation included farmworkers, and the surrounding estate buildings changed or disappeared. The castle entered state guardianship in 1926; guardianship is a more careful term than assuming an outright transfer of ownership. Today it is a scheduled monument cared for by Historic Environment Scotland. The designation and architectural records describe an unusually complete example of its type, while also noting lost ancillary buildings and alterations to the roofline.
An exterior visit rewards a slow circuit where access permits. Compare the circular lower towers with the square upper rooms, then look at how the entrance and windows fit the central block. The survival of the roof makes the building’s volume unusually legible, even without entering. Inside access depends on the arrangements advertised by HES, so it should not be assumed from photographs of furnished rooms. Claypotts is most revealing when seen as a small, carefully designed family residence whose architectural confidence has outlasted the estate around it.
08 / EXPLORE NEXT
Find Scottish castles by region, landscape or the stories that bring them to life.
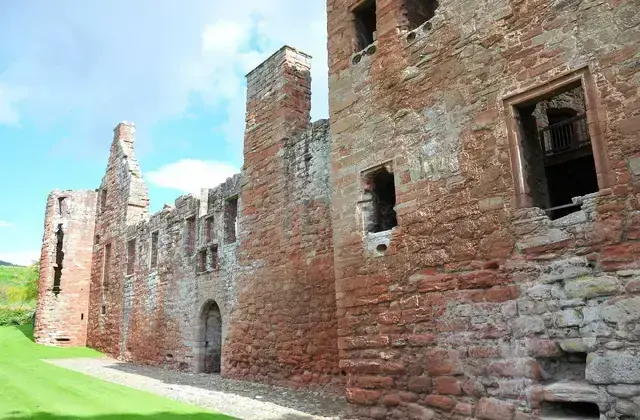 Dundee & AngusEdzell Castle
 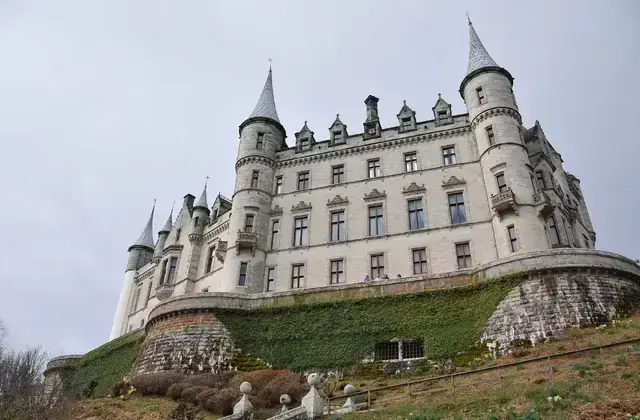 The HighlandsDunrobin Castle
 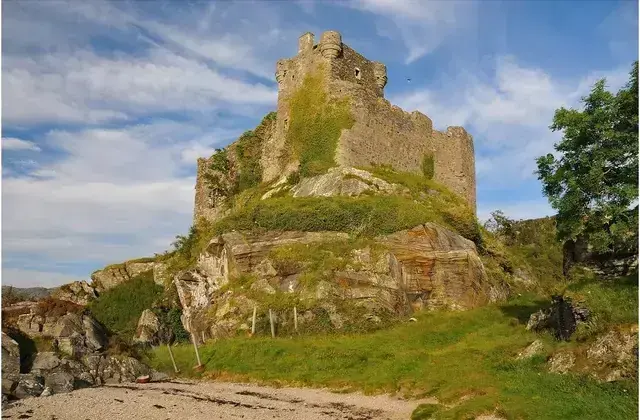 The HighlandsCastle Tioram