TICKETSNo standard admission; view from legal public routes only.
Visitor conditions are stated conservatively from current official or local guidance; always confirm before travel.
 Beta
Beta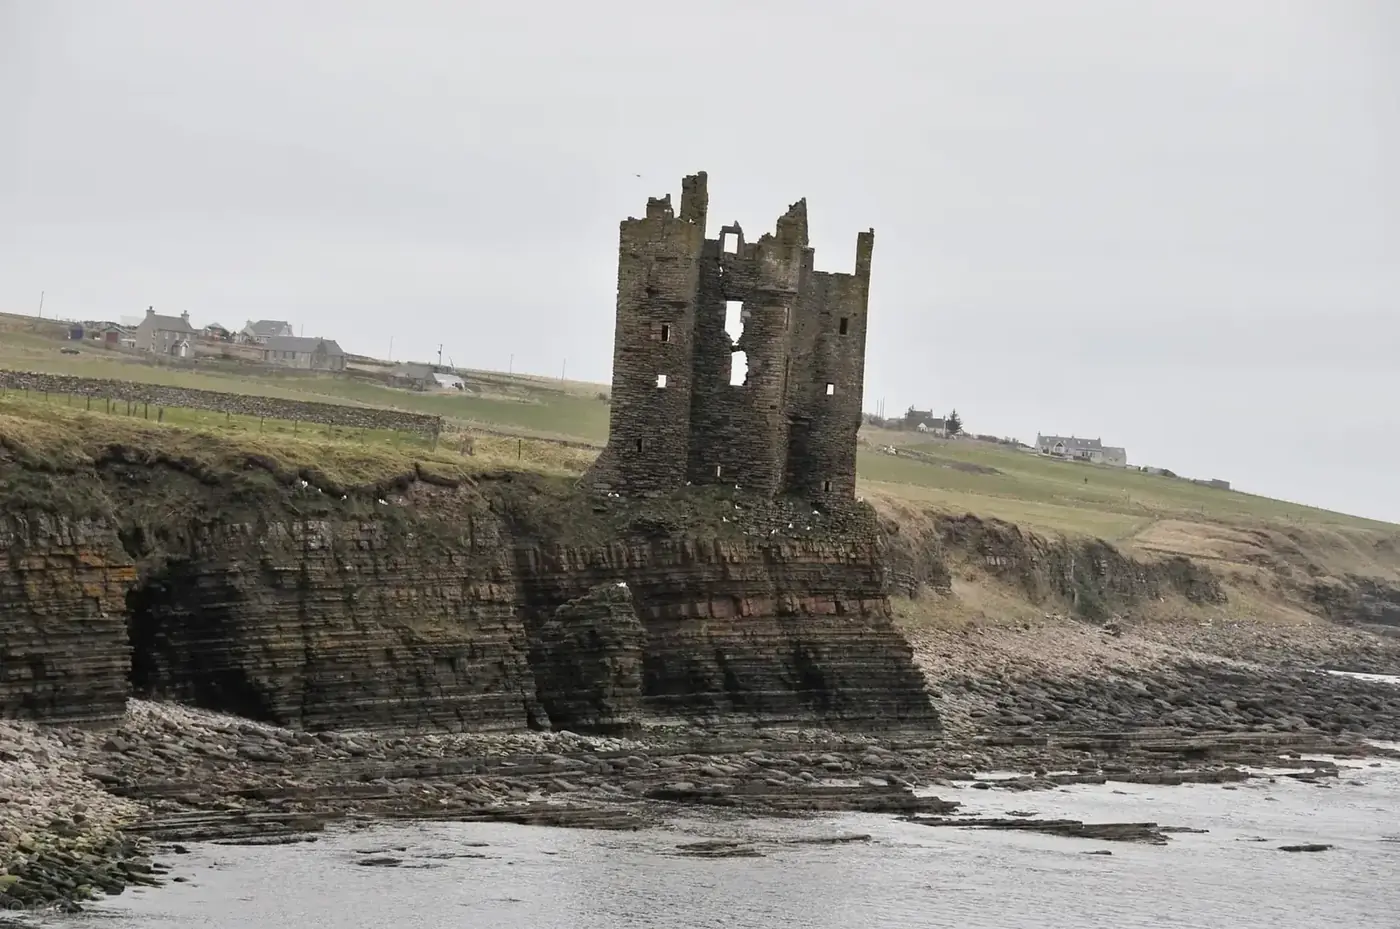
Scotland/The Highlands/Keiss Castle
FIELD GUIDE · THE HIGHLANDS
A coastal tower. A different house, a later chapter.
PLAN YOUR VISIT
Keiss, Caithness, KW1 4XF
VISIT TIME: 20–40 minutesVisitor conditions are stated conservatively from current official or local guidance; always confirm before travel.
No standard admission; view from legal public routes only.
Use the address and map link above for Keiss Castle. Allow time for the final rural approach and check parking guidance before setting out.
Private land and unstable coast apply; do not enter the ruin.
WHAT TO EXPECT
01 / THE STORY
Old Keiss Castle stands above Sinclair Bay like the last piece of a tower left at the edge of the sea. Its narrow coastal outline is easy to recognise—and easy to confuse with a later mansion nearby that carries the same name.
Keeping the two Keiss castles separate immediately improves the story. The cliff-top ruin belongs to the late sixteenth or early seventeenth century; the newer residence began in 1755 and was later remodelled by David Bryce.
The appeal is the coastal composition: a compact ruin, a steep drop and the broad curve of Sinclair Bay. A distant view often says more than a close approach.
This is an exterior stop rather than a managed castle visit. Respect land access, unstable masonry and the cliff edge.
The old tower and the later house share a place-name, not a construction date. The separate residence built in 1755 replaced the ruin as the principal home.
David Bryce’s major work of 1860 belongs to that newer house. Attaching it to the medieval-looking ruin creates a building history that never happened.
02 / VISUAL JOURNAL
Every photograph on this page was made by CastleScotland during personal field visits.
01 / THE STORY CONTINUES
A castle at Keiss is mentioned in 1563, but the reference may concern an earlier structure. The standing tower is generally dated to the late sixteenth or early seventeenth century.
That is a useful example of documentary caution. A place can appear in writing before the walls visible today were completed.
The cliff gives Keiss its drama and its vulnerability. Coastal erosion and structural decay make the ruin a place to observe rather than climb.
Use a longer lens if you want masonry detail. The safer view also preserves the castle’s relationship with the bay—the feature that makes it memorable.
03 / MOMENTS IN STONE
Probable period of the surviving tower; an earlier castle may underlie the 1563 reference. The coastal ruin and the newer house share a name, not a construction date.
A separate, newer residence replaces the old tower as the principal home. The newer house dates to 1755; its major nineteenth-century remodelling followed in 1860.
David Bryce remodels and enlarges the newer house, not the coastal ruin. Read the compact tower from a safe exterior viewpoint.
04 / FIND THE CASTLE
58.538060,-3.106326
Keiss Castle is at Keiss, Caithness, KW1 4XF. Check current access arrangements before travelling.
Open mapNo standard admission; view from legal public routes only.
Use the address and map link above for Keiss Castle. Allow time for the final rural approach and check parking guidance before setting out.
Photograph Keiss Castle as part of its setting. A wide view is often more truthful than a close crop, and all original masonry should be observed without climbing or crossing boundaries.
History and visitor advice: CastleScotland fieldwork and official operator sources.
Its association with the Sinclairs and the earls of Caithness is well established. The property was in the earls' hands in 1623, and a Sinclair cadet branch acquired it in 1681. These ownership connections explain the castle's place within regional lordship. They should not be turned into a claim that a named earl personally designed the tower or that every dispute over the earldom involved a siege here.
Architecturally, Keiss is a compact tower house with round projections at opposite corners, producing the arrangement conventionally called a Z-plan. A vaulted basement formed the lower part of the residence, with living accommodation above. The contrast between its modest footprint and its vertical organisation is more revealing than the silhouette alone: a relatively small building could separate storage, reception and private rooms across different levels.
The surviving ruin is incomplete. Missing masonry and lost floors make confident room-by-room reconstruction difficult from the ground, while the cliff setting requires particular care. Compare the rounded projections with the rectangular central block from a safe viewpoint. They belong to a connected domestic plan, not a collection of unrelated towers. The building's appeal lies partly in how clearly that compact arrangement still registers against the sea.
Early descriptions complicate a simple story of abandonment. John Brand reported the castle ruinous in 1700, whereas an account dated 1726 described it as repaired and mentioned a recently built house beside it. Both are preserved in the historic record. They suggest changing circumstances, but do not justify inventing a fully documented restoration campaign between those dates or assuming the later house was already the mansion seen today.
The substantial replacement residence dates from 1755. David Bryce remodelled and enlarged that house in 1860, giving it a more overtly baronial appearance. The nineteenth-century work is therefore a rebuilding phase, not the original foundation of the newer home. Confusing these dates removes an entire century from the story of the estate and wrongly prolongs the old tower's principal residential life.
HES protects the old ruin as scheduled monument SM623; the later house has its own separate listed-building record, LB18445. A name shared between neighbouring buildings does not mean their dates, architecture or designation are interchangeable. For the visitor, that distinction is also useful when consulting photographs, maps and historical descriptions, which may use 'Keiss Castle' for either structure without further explanation.
Treat this as an exterior landscape visit and follow current local access information. Do not enter unstable remains or approach the cliff edge to reproduce a photograph. From a suitable distance, the tower offers a powerful meeting of domestic history and coastal exposure. Looking towards the later residence then adds a quieter final chapter: the household moved on, while the older building remained to shape the character of the shore.
Explore the Castle of Mey and its royal history, compare Dunrobin Castle, or discover the coastal ruins of Sinclair Girnigoe. These stops are spread across the north: use the castle map and allow for travel time.
08 / EXPLORE NEXT
Find Scottish castles by region, landscape or the stories that bring them to life.
 The HighlandsThurso Castle
  The HighlandsInvergarry Castle
  The HighlandsArdvreck Castle