TICKETSFree
Free access applies to the exterior and courtyard; check official notices for exceptional guided tours.
 Beta
Beta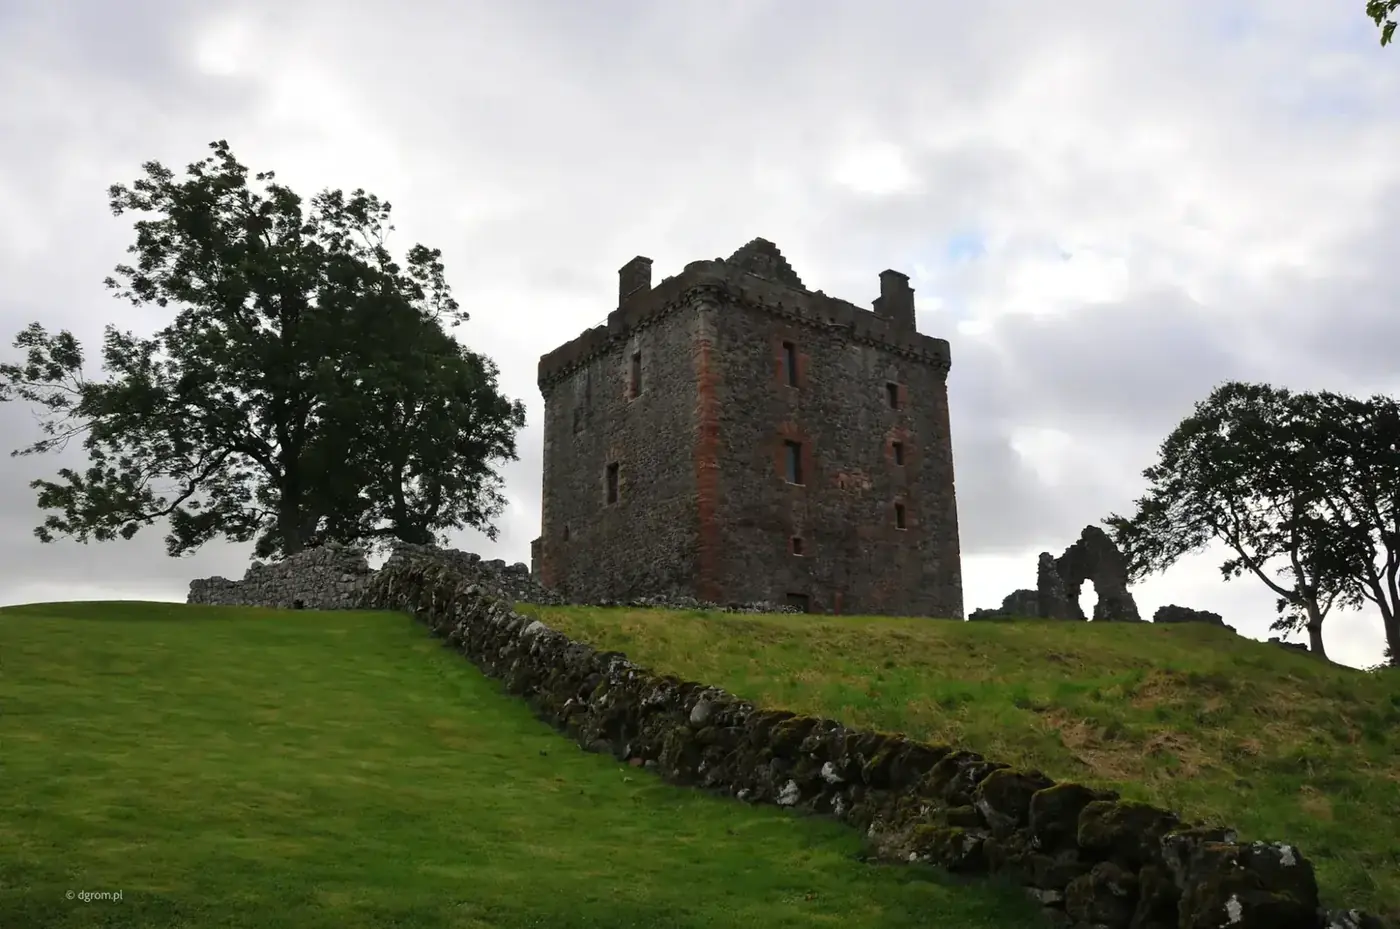
Scotland/Perthshire/Balvaird Castle
ROOFED TOWER · STRATHEARN
A laird’s tower. Open sky over Perthshire.
PLAN YOUR VISIT
Near Bridge of Earn, Perthshire
VISIT TIME: 45–75 minutesFree access applies to the exterior and courtyard; check official notices for exceptional guided tours.
The exterior and courtyard are free to visit year-round. Historic Environment Scotland occasionally offers separately advertised guided interior tours; do not assume routine interior access.
Use the address and map link above for Balvaird Castle. Allow time for the final rural approach and check parking guidance before setting out.
This is a rural ruin with uneven ground, grass and exposed stone. It is not a full step-free attraction.
WHAT TO EXPECT
01 / THE STORY
Balvaird rises above open Perthshire fields with a rare combination: a roofed late-medieval tower surrounded by the ruins of the larger household that once grew around it.
The marriage of Andrew Murray and Margaret Barclay helps explain the estate story. The stone building then shows what their descendants added as status and needs changed.
Free access and a clear silhouette make Balvaird an excellent stop for visitors who prefer space and architecture to crowds. The rural setting preserves the tower's restrained authority.
Current interior access can change, so check the official notice. The exterior and courtyard still communicate the main sequence.
The tower is usually dated to about 1495 and linked with Sir Andrew Murray and Margaret Barclay, heiress of Balvaird and Arngask.
Their marriage connected land and family interests. The approximate date is useful without pretending a building contract or completion ceremony survives.
02 / VISUAL JOURNAL
Every photograph on this page was made by CastleScotland during personal field visits.
01 / THE STORY CONTINUES
A later gatehouse and courtyard buildings expanded the compact tower into a more complex residence. The date 1567 anchors that campaign.
Compare the roofed central home with the broken working ranges. Their different survival reveals both growth and loss.
Scone became the family's preferred principal residence in 1658, but occupation at Balvaird continued later.
A change of main address was not an instant desertion. Secondary use and care could prolong the life of a house after elite attention moved elsewhere.
03 / MOMENTS IN STONE
The tower is associated with Sir Andrew Murray and Margaret Barclay; the date is approximate. The rural setting is essential to the place’s restrained character.
The dated gatehouse belongs to a later phase of courtyard development. Tower and courtyard record the development of a larger household.
Scone becomes the preferred principal residence; occupation at Balvaird continues later. The roofed tower contrasts with the largely ruined courtyard ranges.
04 / FIND THE CASTLE
56.288920,-3.342774
Balvaird Castle is at Near Bridge of Earn, Perthshire. Check current access arrangements before travelling.
Open mapThe exterior and courtyard are free to visit year-round. Historic Environment Scotland occasionally offers separately advertised guided interior tours; do not assume routine interior access.
Use the address and map link above for Balvaird Castle. Allow time for the final rural approach and check parking guidance before setting out.
Walk around the outer walls to use the open fields and changing sky; the building reads best in a wider landscape frame.
History and visitor advice: CastleScotland fieldwork and official operator sources.
Historic Environment Scotland records the first documentary reference to the place in 1498. It considers an earlier castle possible, but its form remains uncertain. Earthworks below the summit may belong to that predecessor; they do not establish its builder or exact age. The surviving tower therefore tells us about late-fifteenth-century ambition without settling every question about the site's beginnings.
Its plan is a sophisticated variation on the familiar L-shaped tower house. A projecting stair turret sits within the angle between the main block and wing, leaving more room for accommodation. The vaulted lower floor included a kitchen, while the principal hall occupied the floor above. These arrangements describe an organised residence rather than a tower intended only as a last defensive refuge.
Look closely at the practical details behind the architectural display. Privies were stacked so that their chutes could be flushed by rainwater directed from the roof. Stonework around the hall fireplace and wall cupboard expresses another kind of care: comfort and presentation mattered alongside security. HES suggests that the cupboard's ornate lintel may have come from a religious building, but its original source has not been established.
The gatehouse bears the date 1567 and belongs to a later generation of Murrays. The courtyard was developed around this period, but not every adjoining wall was new. Excavation identified an earlier masonry building incorporated into the later arrangement, possibly a hall or accommodation range. Balvaird grew through adaptation, with external buildings providing space that could not conveniently be fitted into the tower itself.
The family's connection with Scone developed during the seventeenth century. In 1658 David, second Lord Balvaird, succeeded as fourth Viscount Stormont, and Scone became the preferred principal residence. This reduced Balvaird's status, but did not empty the whole complex at once. HES records evidence of continued occupation into the nineteenth century, and repairs in 1815 complicate any simple story of immediate abandonment.
Surviving timber partitions and fragments of plaster make the roofed tower especially valuable. They include evidence of later domestic alterations, not a complete untouched interior from the 1490s. The courtyard excavations of the late 1980s were limited, and further questions remain about earlier occupation and the relationship between the tower, courts and enclosed gardens. A proposed interpretation should not be confused with an excavated certainty.
Balvaird entered state guardianship in 1975 and is protected as scheduled monument SM90027. Guardianship describes an arrangement for its care, not proof that the state purchased the estate. For a visit, begin with the wider landscape and compare the tower's substantial outline with the lower courtyard remains. Check the official arrangements before expecting access indoors. The reward is an unusually intimate view of how a Scottish laird's home combined useful planning, ceremonial detail and a changing place within a family estate.
08 / EXPLORE NEXT
Find Scottish castles by region, landscape or the stories that bring them to life.
 PerthshireFinlarig Castle
  PerthshireHuntingtower Castle
  PerthshireElcho Castle