TICKETS£16.00
Prices checked on the official Braemar Castle ticket page; opening is seasonal.
 Beta
Beta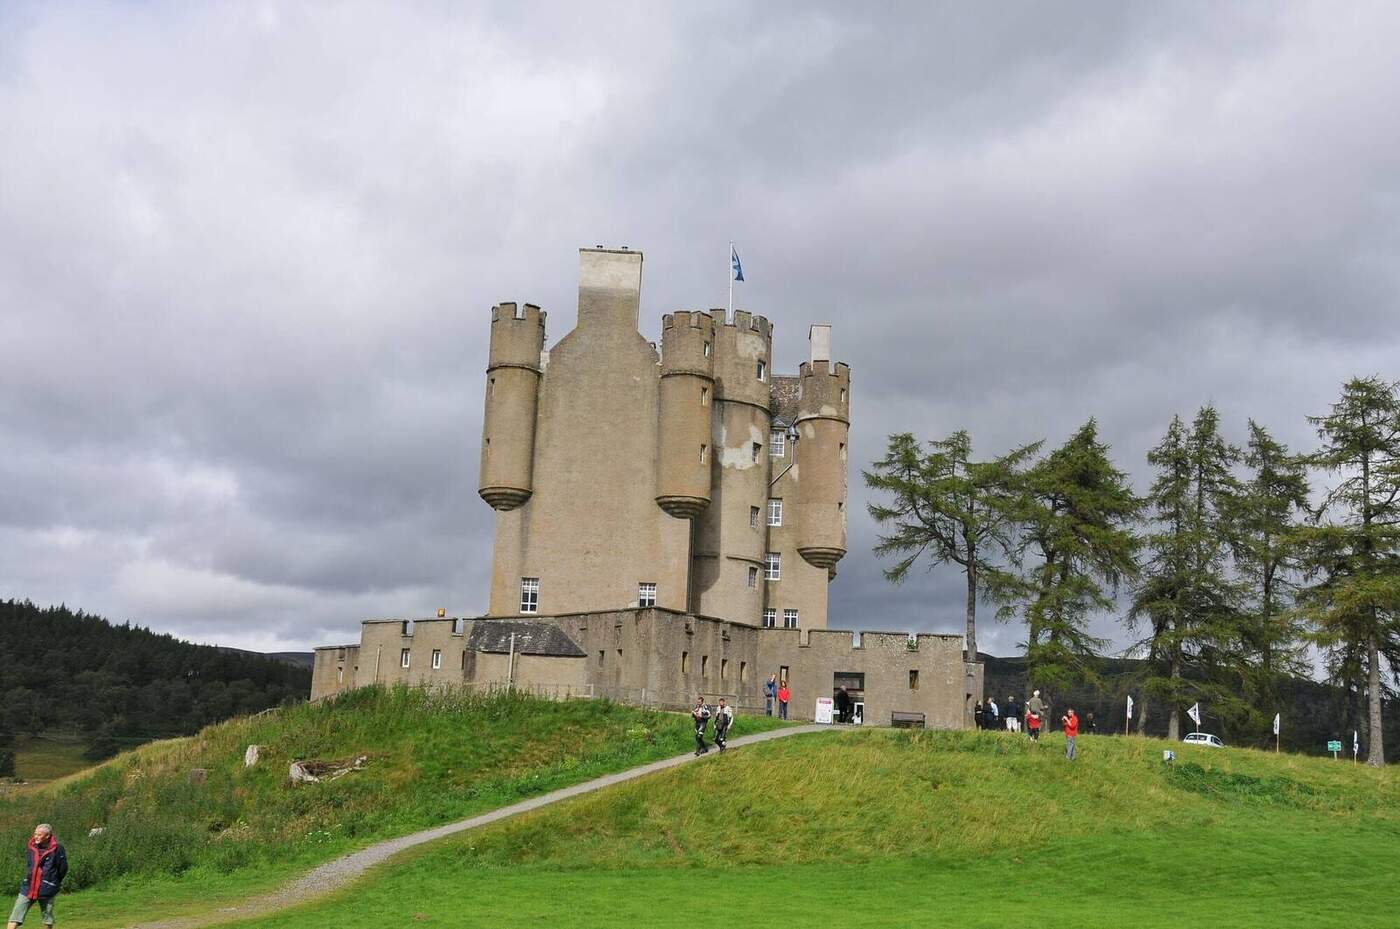
Scotland/Aberdeenshire/Braemar Castle
CAIRNGORM FORTRESS · BRAEMAR
A white tower. A Jacobite story in the mountains.
PLAN YOUR VISIT
Braemar, Aberdeenshire, AB35 5XR
VISIT TIME: 1–1.5 hoursPrices checked on the official Braemar Castle ticket page; opening is seasonal.
Braemar Castle sells its own seasonal tickets.
Use the address and map link above for Braemar Castle. Allow time for the final rural approach and check parking guidance before setting out.
Expect historic stairs and compact rooms. Check the castle’s visitor information for current access support and opening times.
WHAT TO EXPECT
01 / THE STORY
Braemar Castle looks almost playful: white walls, little turrets and a star-shaped outer enclosure. Its past is less gentle, moving from hunting lodge to burned stronghold, government garrison and family home.
That mix makes the interior especially rewarding. Lower rooms retain the feel of military use, while upper rooms show how the Farquharsons later made the castle comfortable again.
The exterior is instantly recognisable and the rooms still contain domestic detail. It is a compact visit where clan conflict, barrack life and Victorian comfort can be understood without crossing a vast ruin.
Braemar is community-run, so check the castle's own opening information before travelling. Its modern rescue is part of the story too.
John Erskine, Earl of Mar, built the castle in 1628 as a hunting lodge and stronghold in Upper Deeside.
He was not the later Earl of Mar who launched the Jacobite rising of 1715. The same title passed through generations, creating an easy historical trap.
In 1689, during the first Jacobite rising, John Farquharson of Inverey attacked the castle and fire left it badly damaged.
The bright, orderly building seen today is therefore not an untouched survival from 1628. It is the result of destruction, repair and repeated changes of purpose.
02 / VISUAL JOURNAL
Every photograph on this page was made by CastleScotland during personal field visits.
01 / THE STORY CONTINUES
The Farquharsons acquired Braemar in 1732. From 1748, the government leased it for a garrison and reconstruction associated with the Board of Ordnance gave the site much of its military character.
The angular outer wall allowed soldiers to watch the approaches from different directions. It is a later defence around the older L-shaped house, not the original plan of the castle itself.
After the garrison period, the Farquharsons adapted the upper rooms for family life, with major work from 1832 and further changes in the mid-nineteenth century.
In 2007, the local community took responsibility for the castle and its collection. Braemar now tells a rare continuing story: authority imposed from above, followed centuries later by stewardship rooted in the village.
03 / MOMENTS IN STONE
John Erskine, Earl of Mar, builds the castle. The founder of 1628 and the Earl of Mar associated with the rising of 1715 were different men.
John Farquharson of Inverey burns the castle. A round stair tower occupies the inner angle of the L-shaped building.
The castle becomes a government garrison. Modern local stewardship is part of the visitor experience.
Community stewardship begins a new conservation chapter.
04 / FIND THE CASTLE
57.014690,-3.391357
Braemar Castle is at Braemar, Aberdeenshire, AB35 5XR. Check current access arrangements before travelling.
Open mapBraemar Castle sells its own seasonal tickets.
Use the address and map link above for Braemar Castle. Allow time for the final rural approach and check parking guidance before setting out.
The white exterior photographs beautifully against dark trees or mountain weather; inside, look for intimate details rather than wide empty rooms.
History and visitor advice: CastleScotland fieldwork and official operator sources.
In 1689 John Farquharson of Inverey attacked the castle and fire caused extensive damage. This was an episode of the first Jacobite rising, well before the government barracks familiar from its later history. Repair attempts followed, but the building remained substantially ruined into the eighteenth century. The pristine-looking exterior therefore conceals a story of interruption and rebuilding, rather than uninterrupted survival from the original construction campaign.
The Farquharsons acquired Braemar in 1732. In 1748 the government leased it for a garrison, and reconstruction gave the site much of its defensive appearance. John Adam assisted the work in his role with the Board of Ordnance. The projecting outer wall allowed the approaches to be watched from different angles, and the upper turrets were altered. The military enclosure and the seventeenth-century tower house belong to separate stages of the story.
That distinction is particularly rewarding on a slow circuit outside. Follow the outline of the low surrounding wall, then look above it to the taller house. The two forms work together visually, but their purposes and dates differ. Inside, the lower floors retain much of the barracks arrangement, while the upper rooms preserve the character of a nineteenth-century home. The route through the building moves between military organisation and private domestic life.
After the garrison period, the Farquharsons adapted the castle as a family residence. The regional archaeological record places this change in 1832, followed by further work during the middle of the century. Fireplaces, decorative plasterwork and furnished rooms belong to this continuing history of comfort and hospitality. They deserve as much attention as the iron entrance gate and vaulted spaces, which can otherwise dominate the visitor’s first impression of a castle.
Modern archaeology has added a smaller, less conspicuous detail. A watching brief in 2007 found a well or cistern between the house and its outer wall. It had been covered by a Victorian building, and may relate to the garrison period. That interpretation remains tentative, but the discovery draws attention to water supply: behind any imposing outline lay the everyday task of supporting the people who lived and worked within it.
In 2007 the local community stepped in to secure the castle’s future and protect its collection. Community stewardship remains central to the visitor attraction. This is a further chapter in the building’s use, not an attempt to return every room to a single date. Leave time for the smaller objects and household details as well as the dramatic exterior. The most revealing view of Braemar holds its different layers together: a hunting lodge, a damaged stronghold, a government barracks and a family home, now cared for through local commitment.
08 / EXPLORE NEXT
Find Scottish castles by region, landscape or the stories that bring them to life.
 AberdeenshireDunnottar Castle
  AberdeenshireHuntly Castle
  AberdeenshireKildrummy Castle