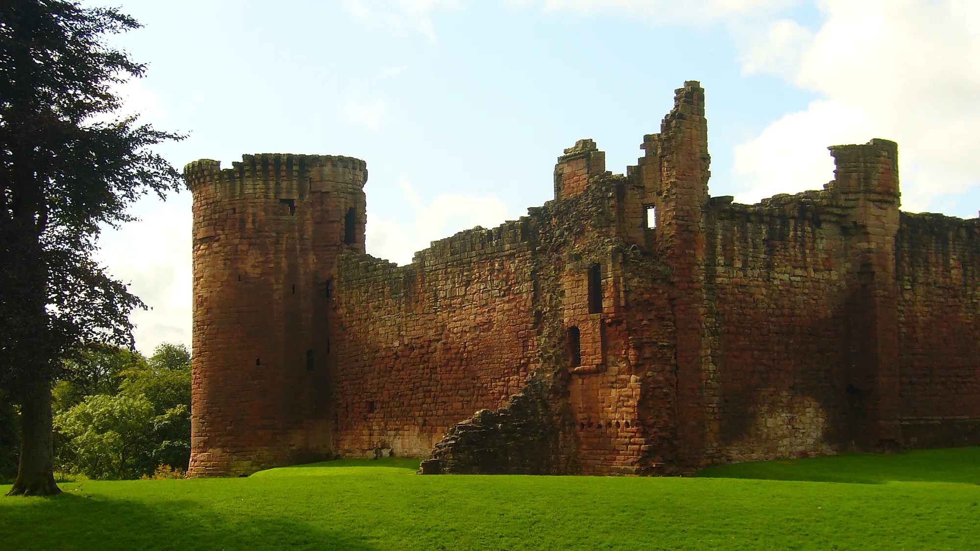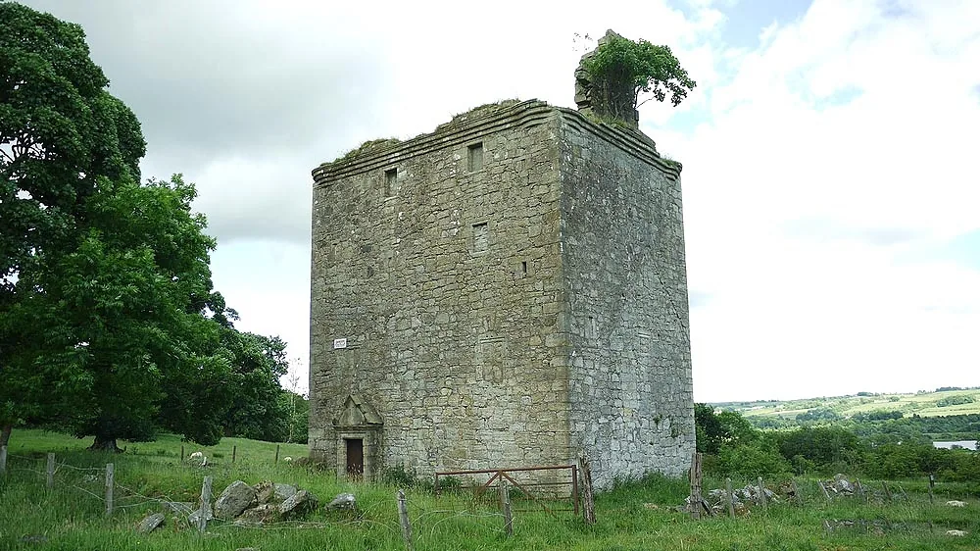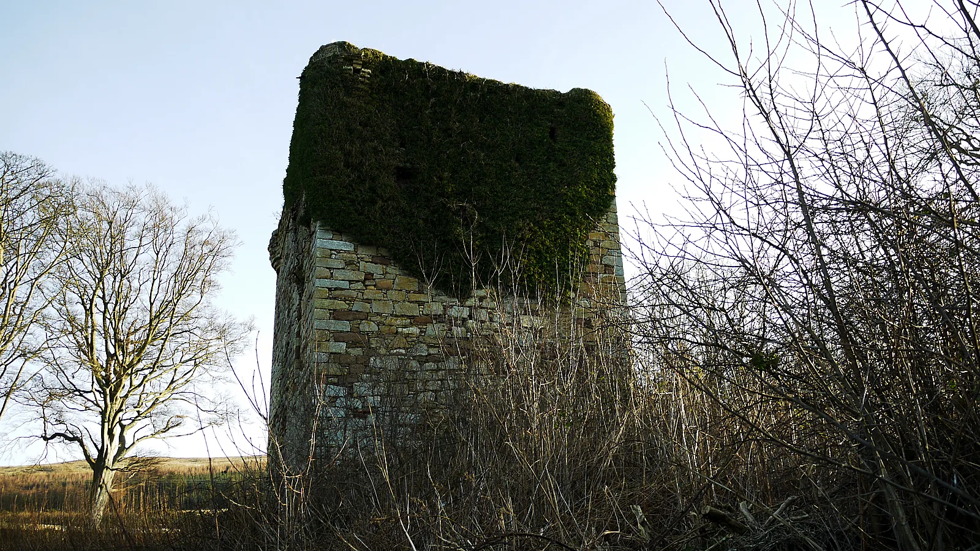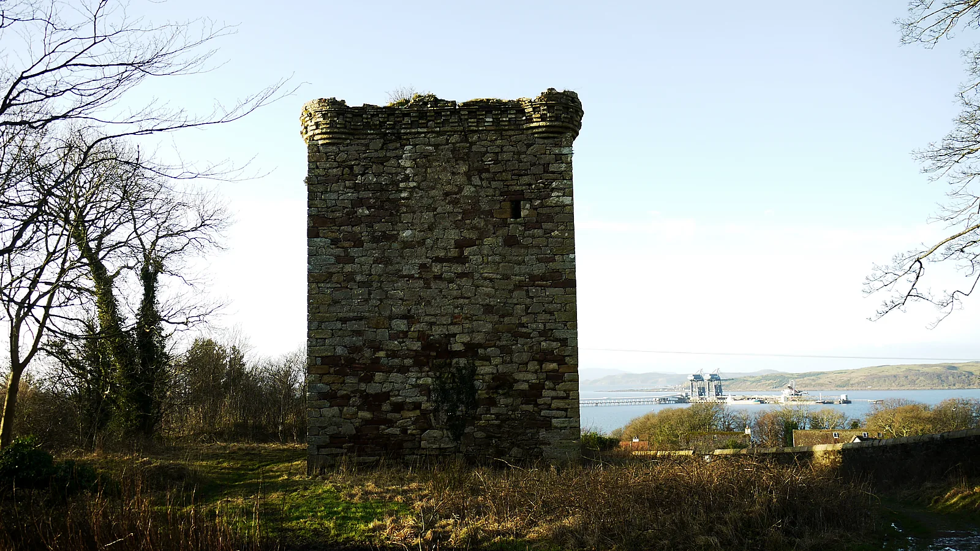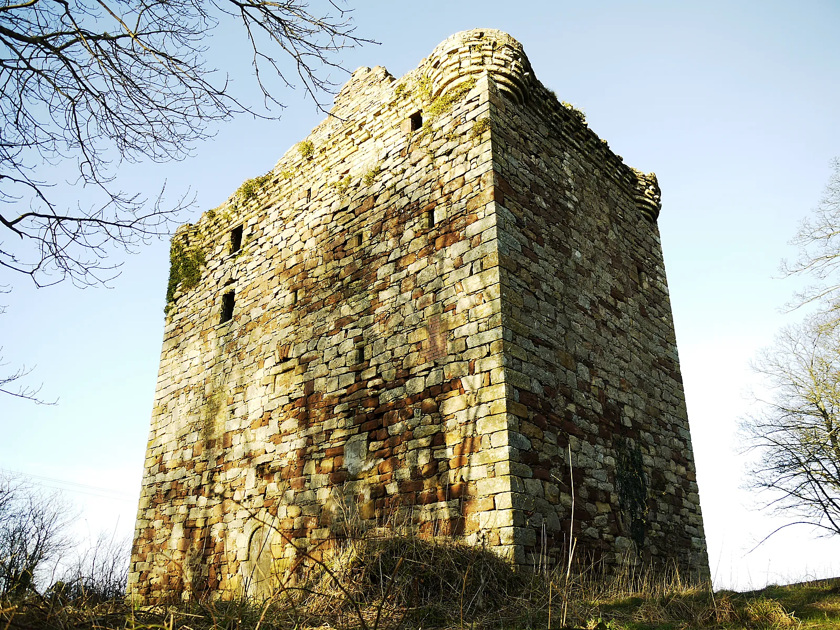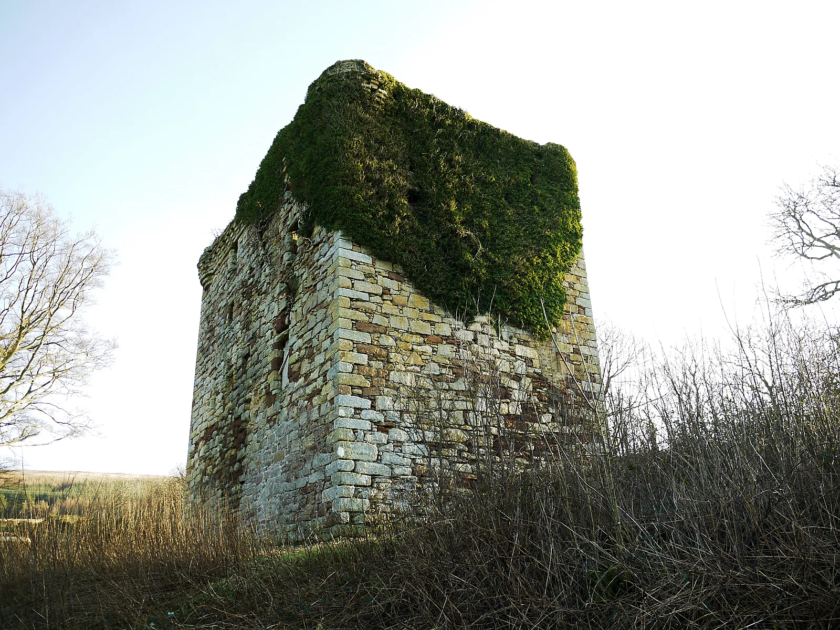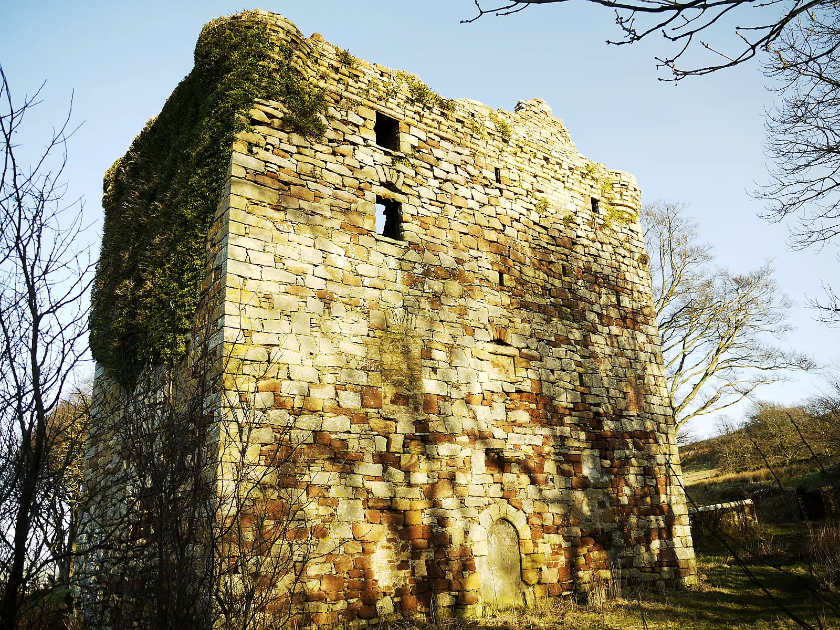
Fairlie Castle — Corner view of the stone tower

AYRSHIRE & ARRAN

Fairlie Castle

A coastal tower above Fairlie Glen

CASTLESCOTLAND

Share this castle

Fairlie Castlecastlescotland.app

Share this guide or save the link.


Get directionsPhotos

PLAN YOUR VISIT

Tickets, opening hours & parking

Exterior views only

Fairlie, North Ayrshire

TICKETSExternal views from suitable paths only; the privately owned tower is not open to visitors.

OPENING & ACCESSNo ticket office or published opening hours for an interior visit. “No ticket” must not be confused with permission to enter.

The best reason to visit is the combination of the glen walk and views of the tower from outside, not a tour of its rooms. A published Fairlie Glen route starts near Fairlie railway station, follows paths by Fairlie Burn and passes a castle viewpoint. The longer short-walk option is about 2 km (1.25 miles) return, with roughly 80 m of ascent and an estimated 45 minutes for the route. These figures describe the published walk as a whole, not a guaranteed walking time from a parking space to the castle gate.

PARKING & ARRIVALFairlie railway station area

Parking information

Parking charge not confirmed

Parking: the Fairlie station area and nearby on-street spaces are practical starting points for the glen walk, but we have not confirmed a current official parking tariff or guaranteed availability. Check signs on arrival, leave accesses unobstructed or arrive by train. Do not park at private drives near the tower.

Partly confirmed

Parking sources checked · 8 November 2026

ACCESSIBILITYPotentially muddy paths and ascent; not a step-free castle visit.

Expect mud after rain and a steady uphill section. Waterfalls are a pleasant addition, but an optional scramble to the upper falls is steeper and slippery; it is not necessary for seeing the castle. Keep to suitable paths, respect any fencing or restoration notices and do not enter the tower or active works areas. There are no visitor facilities at the building itself.

GOOD TO KNOW

Do not cross work fencing, enter the roofless building or scramble on masonry.

MANAGED BYPrivate owner

WHAT TO EXPECT

  • Exterior views only
  • Woodland paths
  • No visitor facilities at the castle

01 / THE STORY

Fairlie Castle: history and highlights

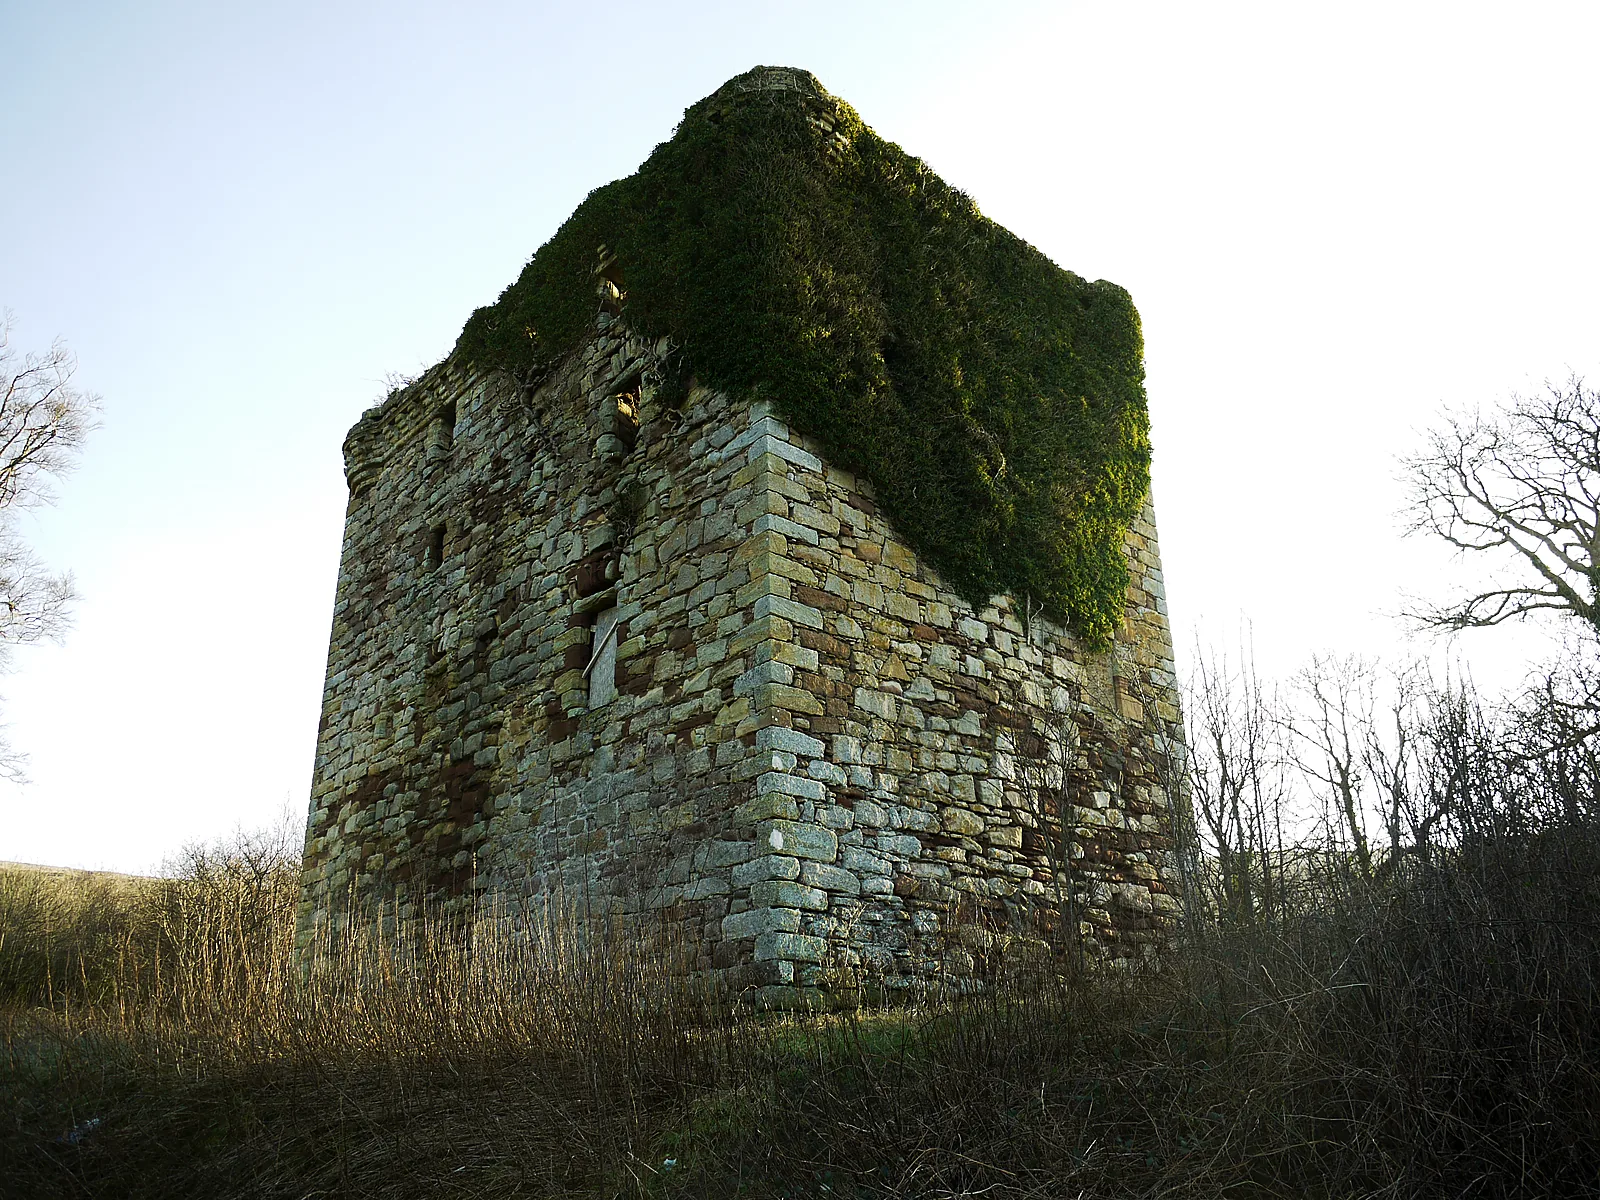
A roofless stone tower rises above Fairlie Glen, a short distance inland from the Firth of Clyde. Fairlie Castle is not a conventional attraction with tickets and opening hours: it is a privately owned historic building, and there is no public access inside the tower. Its setting, however, rewards a look from the glen paths, where a wooded burn, small waterfalls and changing views of the Ayrshire hills frame this compact stronghold.

A tower built for a family

Fairlie Castle was probably built for the Fairlies of that Ilk around 1520, at the end of the medieval period and the beginning of the early modern age. North Ayrshire Heritage gives this approximate date, while the Historic Environment Scotland listed-building record describes the tower as dated 1521. These should be read as closely related indications of its early-sixteenth-century origins, not as documentary proof of a single precise construction day. Other architectural assessments allow a slightly earlier, late-fifteenth-century beginning.

Unlike the enormous royal fortresses at Edinburgh or Stirling, Fairlie belongs to the smaller world of the Scottish tower house. Such buildings combined residence, family identity, storage and defence in a single tall structure. Their owners could display standing and comfort while keeping a strong stone refuge close at hand. Fairlie was built inland from the Clyde coast, on rising ground above a burn. The location made the approach visible and exploited the steep sides of the glen as natural protection.

The Fairlie family's place in local history is written into the name of the castle and the nearby village. The stronghold is also a reminder that a Scottish castle did not need a royal court or an army to matter. In a landscape of farms, woodland paths and maritime routes, a tower house could function as the recognisable centre of a landholding. Its vertical silhouette announced who held authority nearby, while its practical rooms served the everyday needs of a household.

North Ayrshire Heritage records that the Fairlies sold the property to the Boyle family, later Earls of Glasgow, in the mid-seventeenth century. This is an important change in ownership, but it is not evidence of a specific siege or violent episode at Fairlie Castle. Our sources do not establish such an event, so there is no reason to invent one to make its history sound more dramatic.

At some point the tower ceased to be maintained as a complete residence. It survives without its roof, but the masonry has remained prominent enough for generations of visitors and walkers to recognise its outline. The castle became a scheduled monument in 1955 under the designation SM317. That designation recognises its national importance and protects the surviving historic fabric. The site is also recorded in the HES listed-building register as LB7315.
01 / THE STORY CONTINUES

More stories from this castle.

What the architecture tells us

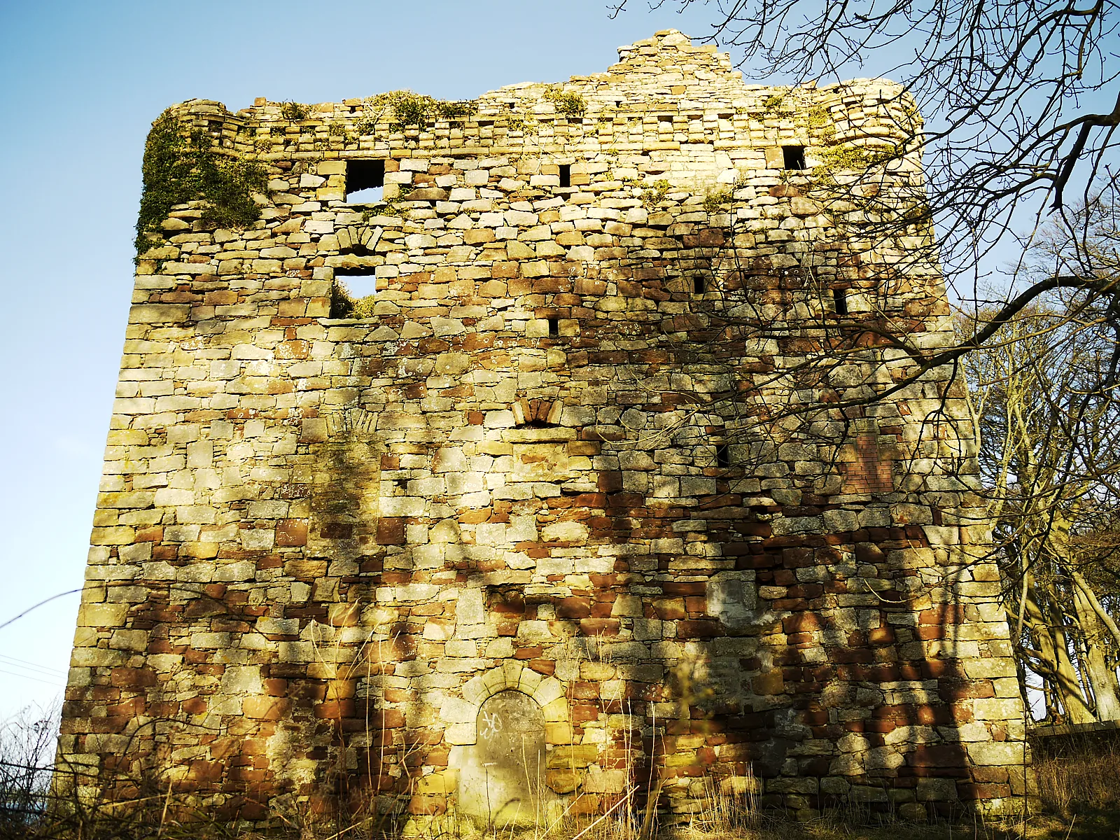
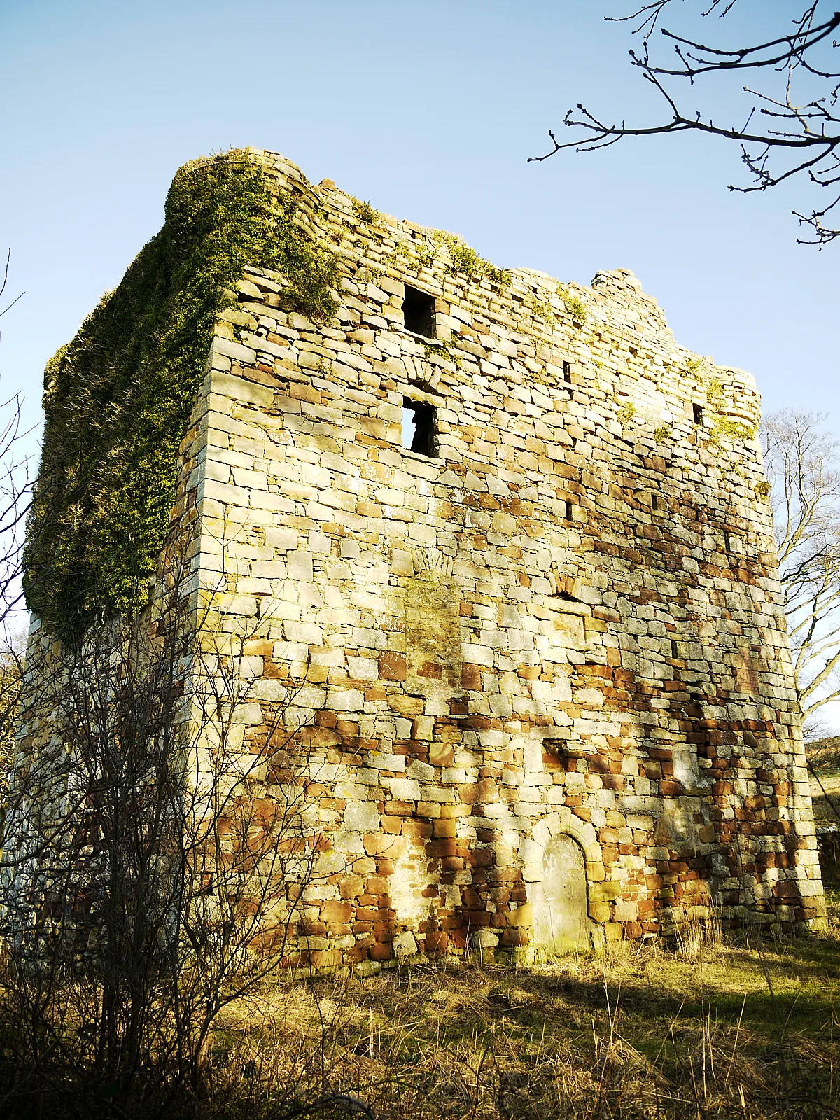
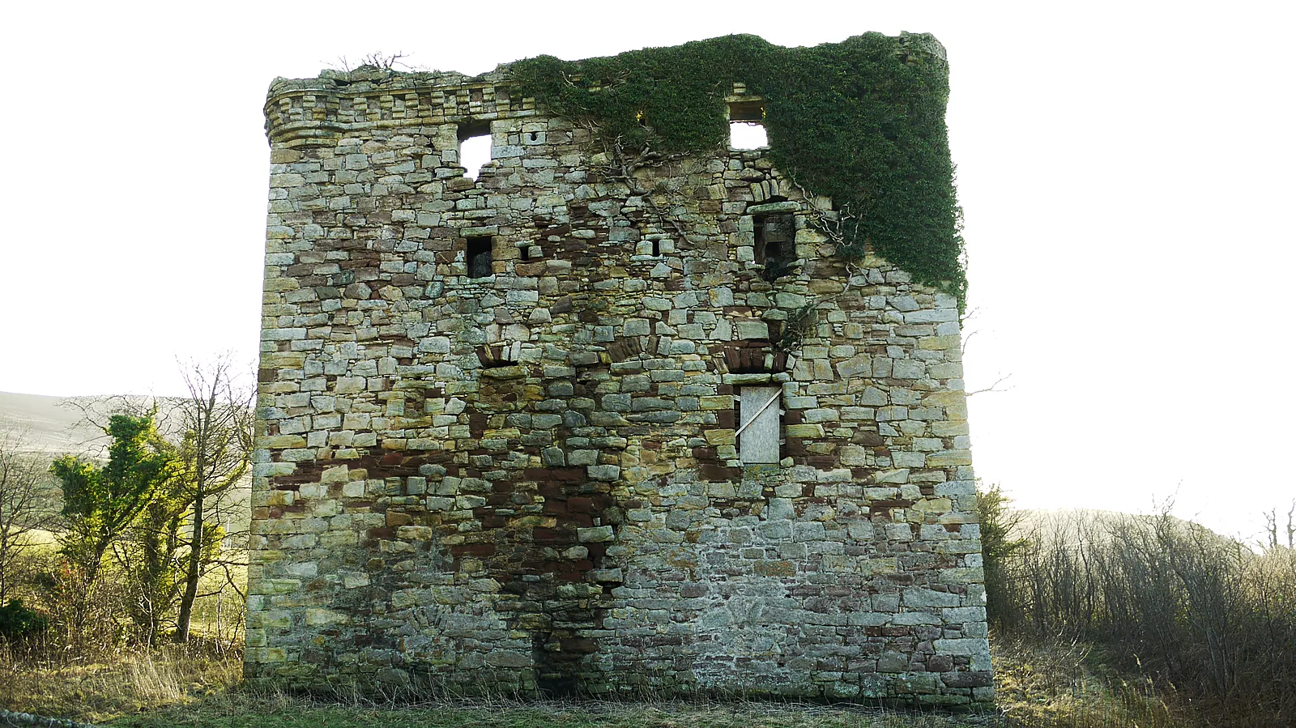
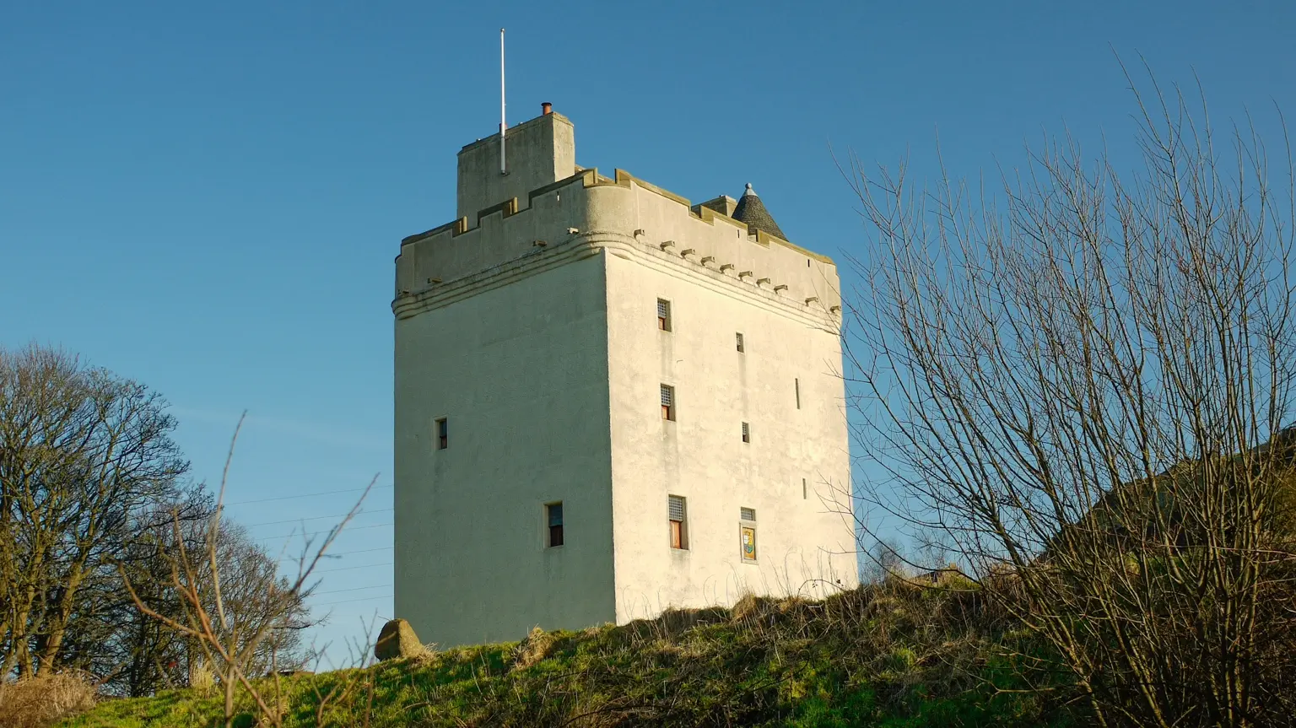
Fairlie's plan is simple: a rectangular stone tower, approximately 13 metres high, with masonry described as roughly 1.5 metres thick. The original building had four storeys, placing different activities on separate levels. North Ayrshire Heritage identifies the main hall and kitchen on the first floor; other descriptions also refer to vaulted lower spaces. That arrangement helped keep supplies secure while lifting the most important domestic rooms above the ground.

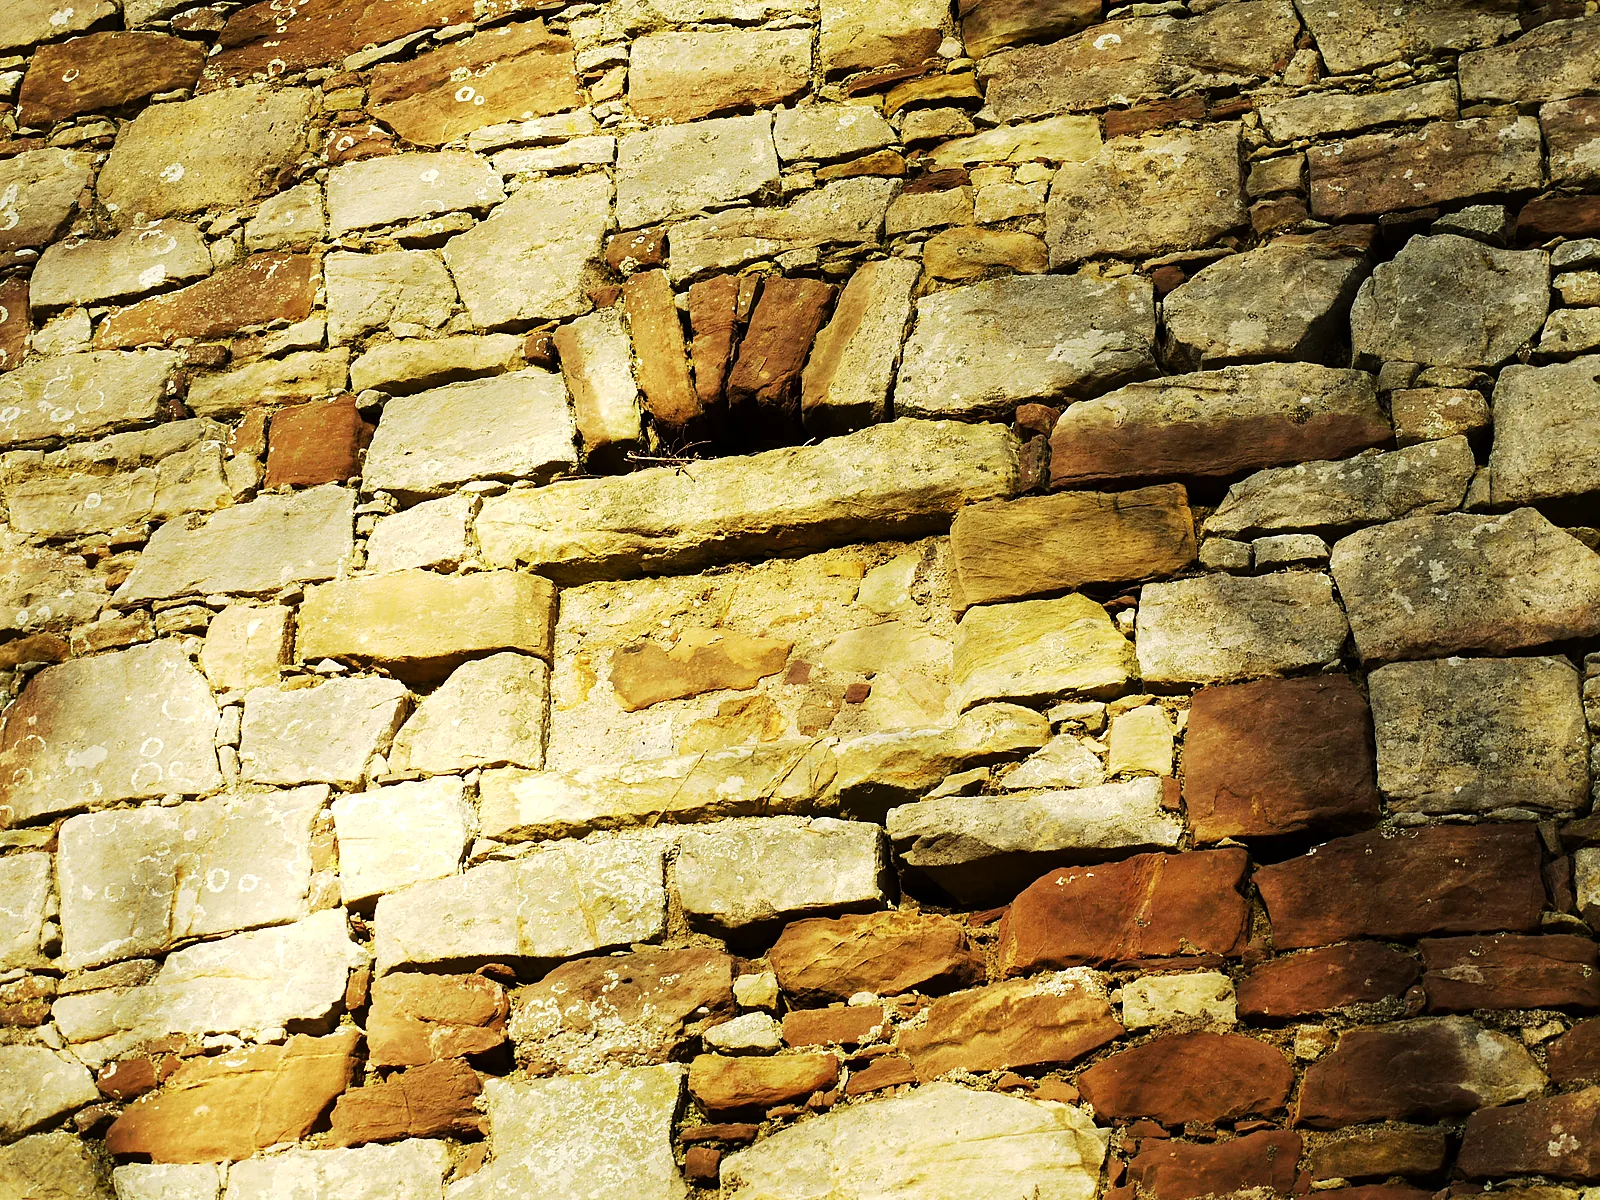
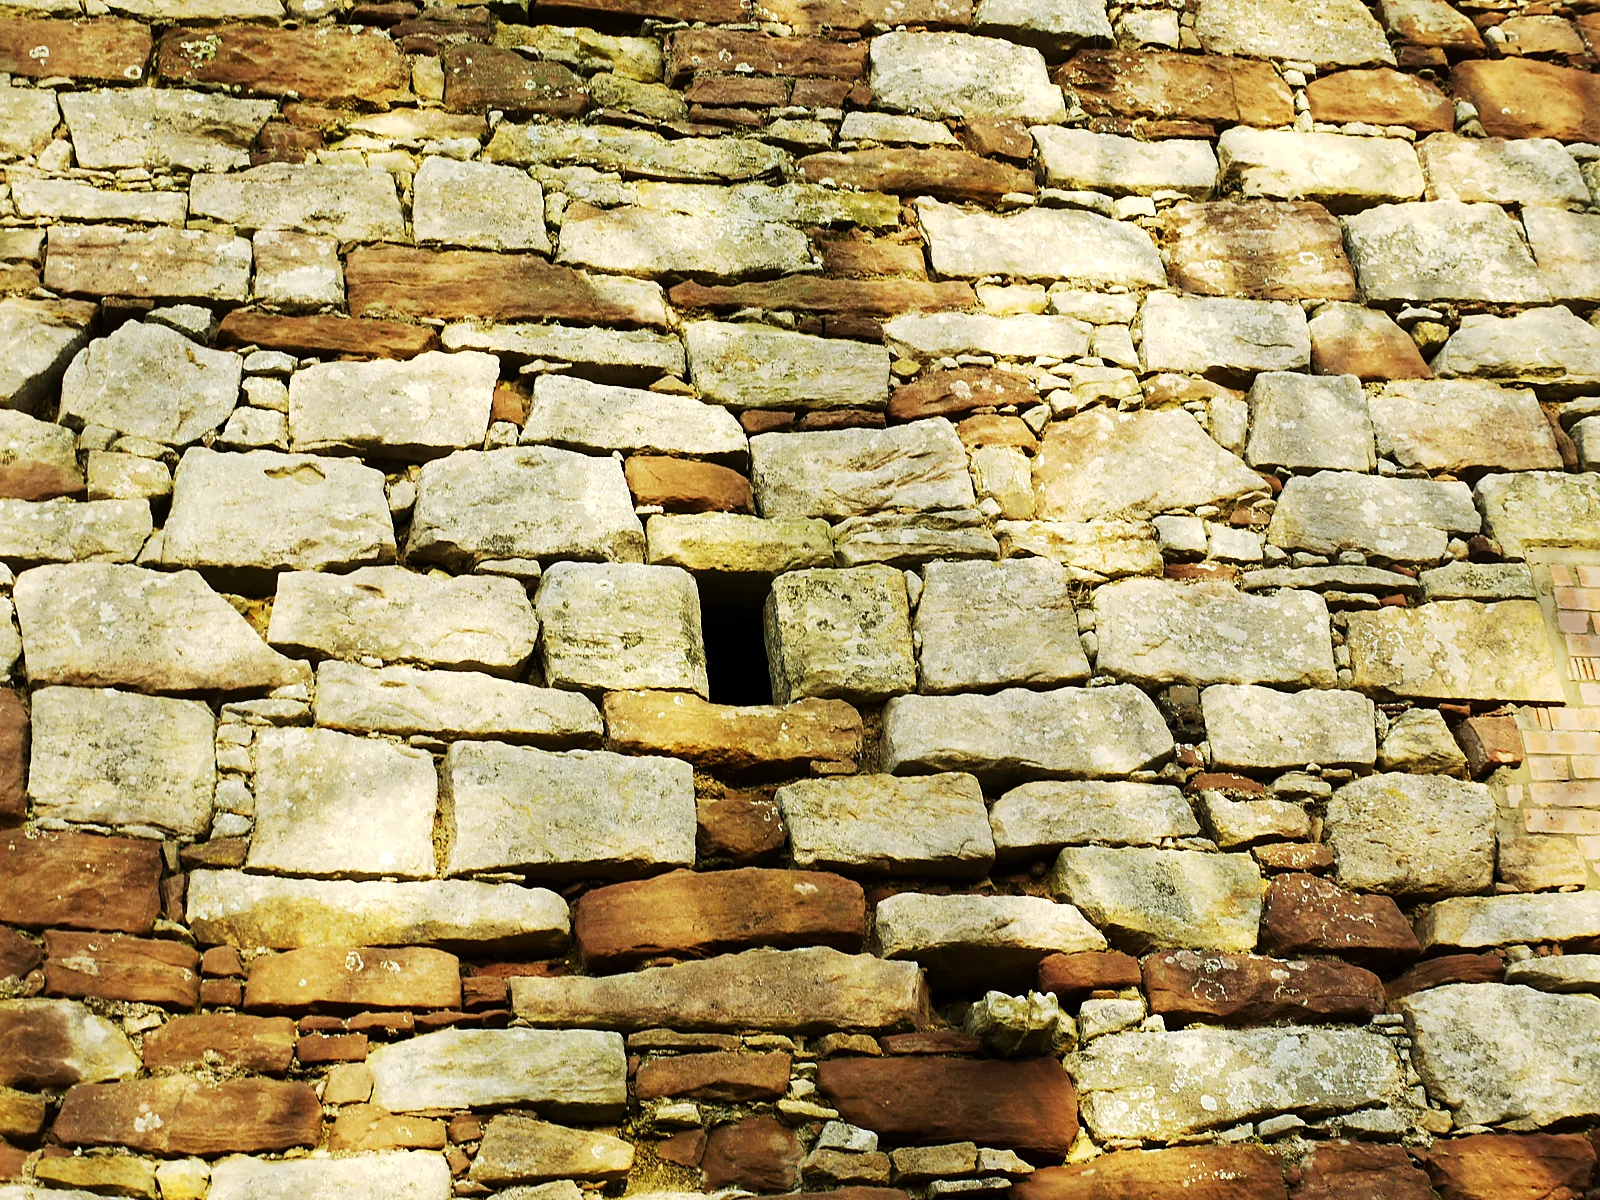
At the upper corners are remains of projecting roundels or bartizans, characteristic features of Scottish tower houses. The walls include gun ports, reflecting the growing importance of firearms in the period when the tower was built. Its smaller windows, thick masonry and commanding position were all part of an architectural language that balanced protection with domestic use.

The castle is associated in heritage accounts with former gardens and orchards. These soften the familiar image of Scottish castles as purely military buildings. A residence such as this was also connected to food production and cultivated ground. Today, the surrounding glen and woodland have a very different appearance, and the precise layout of any historic gardens should not be reconstructed as fact without archaeological evidence.

Historic Environment Scotland has recorded applications and decisions for repairs and restoration, including work on the stonework and proposals for renewed use. These records confirm a history of conservation proposals; they do not prove that every proposed alteration was completed or that the building is currently open. Scaffolding, hoarding or path diversions may affect what can be seen. The most useful approach is to regard the castle as a protected private monument whose condition may change as works proceed.

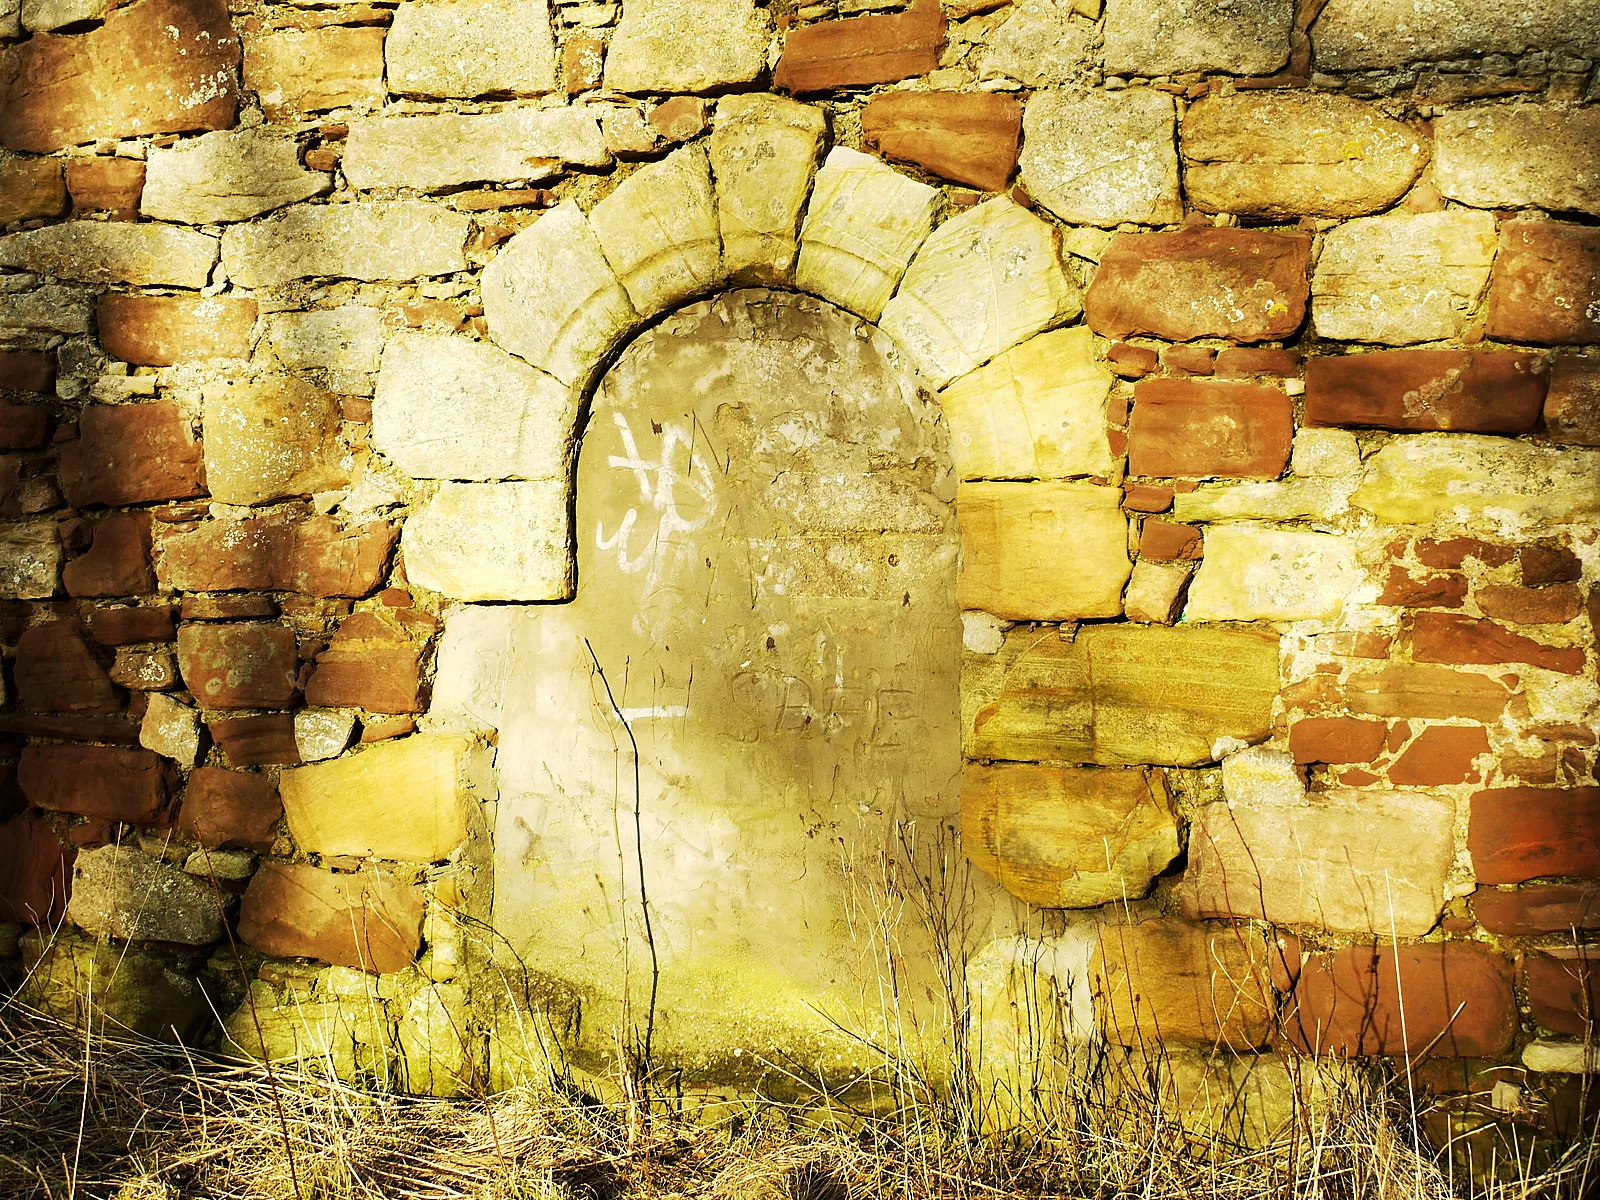
The south wall contains the tower’s round-headed entrance. Behind it, a small lobby gave access to two vaulted cellars and to a narrow stair within the thickness of the wall. The cellars had wall recesses and gun loops: ordinary storage space and defence occupied the same lower level.

Above the cellars, the hall was the principal room of the household. The kitchen lay alongside it on the east, and private chambers occupied the floors above. This arrangement helps us imagine the tower as a working family home, with goods stored below and daily life centred on the hall.

Sources & further reading

08 / EXPLORE NEXT

Law Castle · Ayrshire & ArranAyrshire & ArranLaw Castle Bothwell Castle · Ayrshire & ArranAyrshire & ArranBothwell Castle Barr Castle · Ayrshire & ArranAyrshire & ArranBarr Castle

Explore Scotland

Find Scottish castles by region, landscape or the stories that bring them to life.