Castle
TICKETSNo staffed ticketing; the ruin can be seen free from surrounding public-access routes.
History
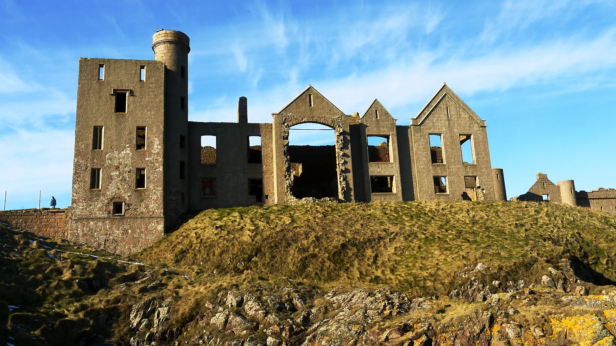
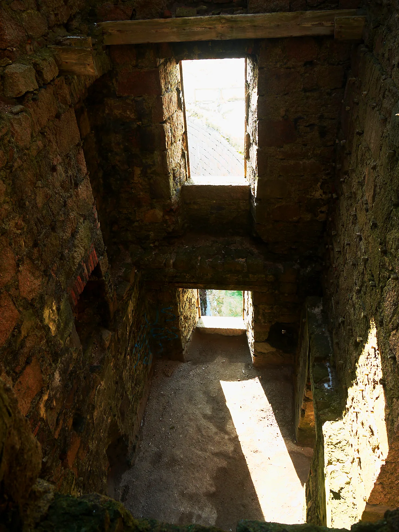
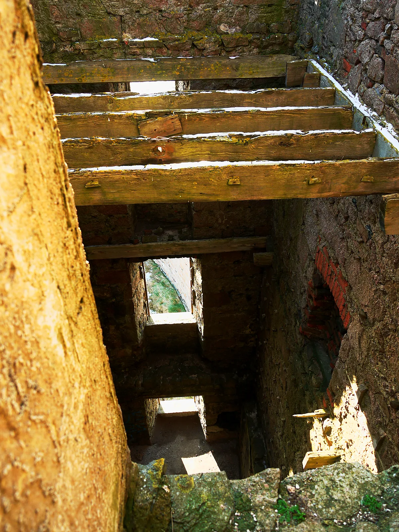
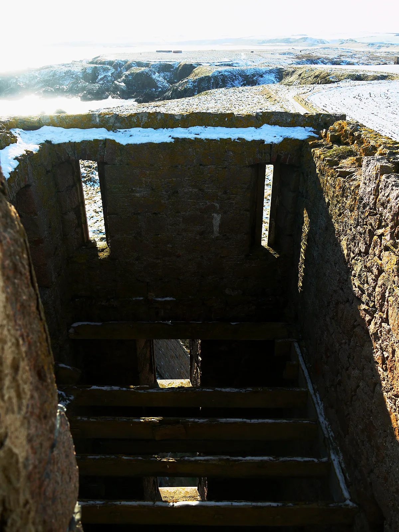
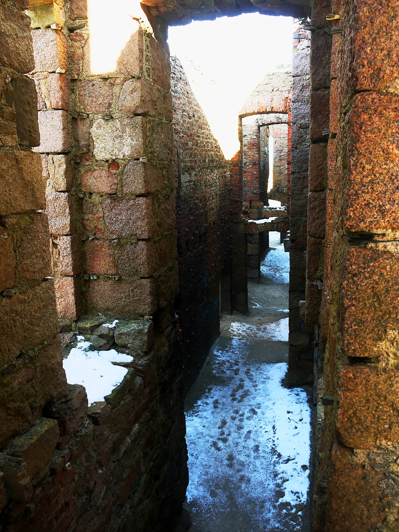
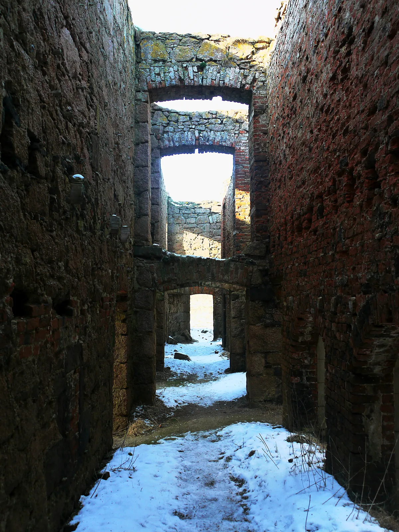
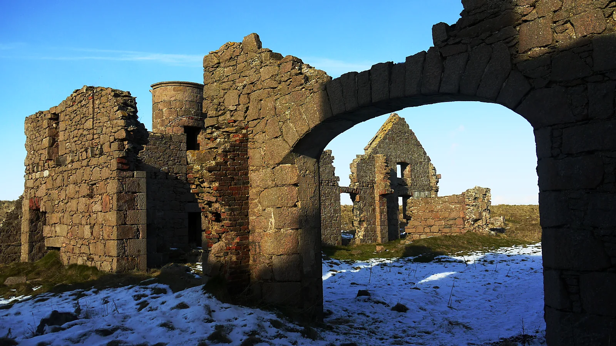
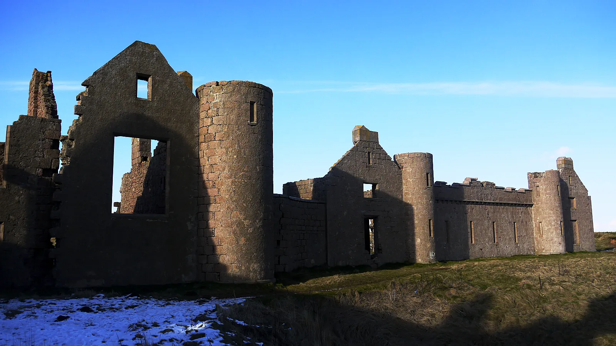
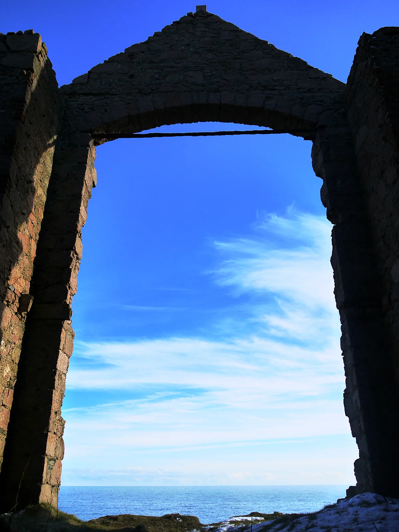
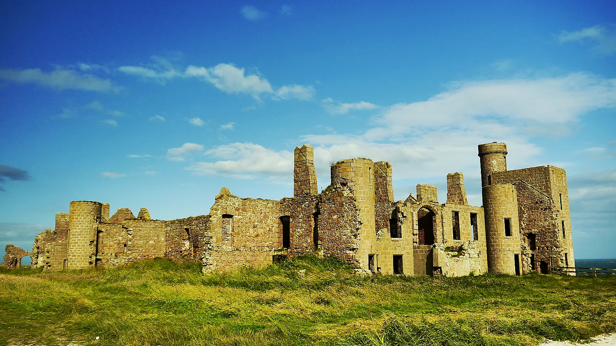
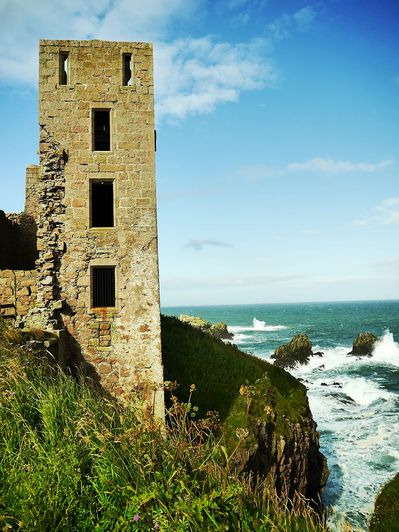
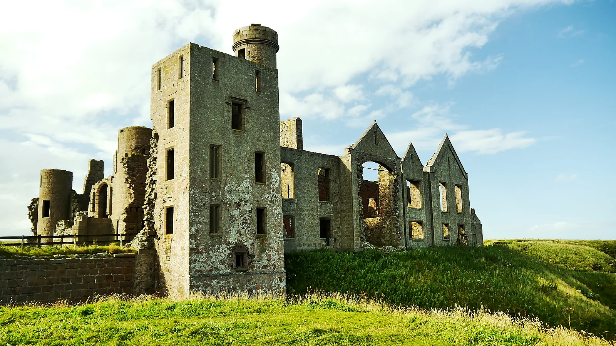
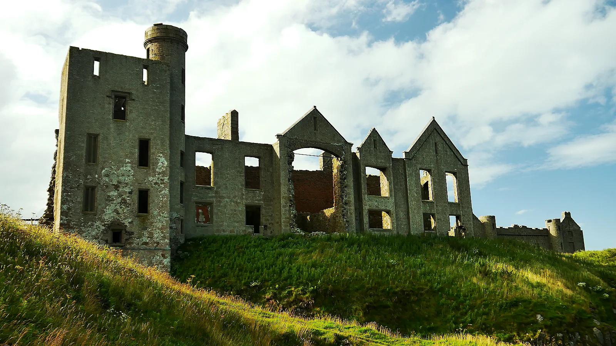
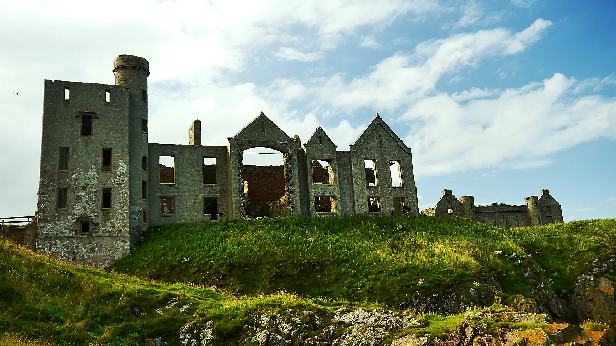
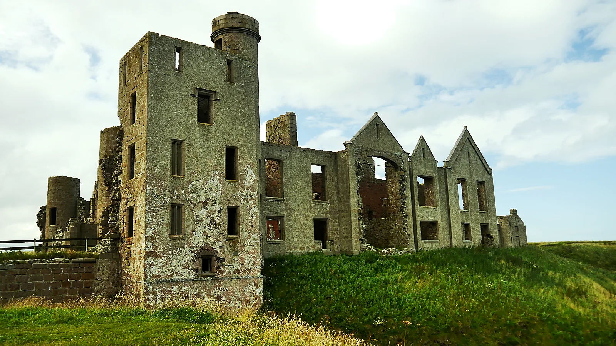
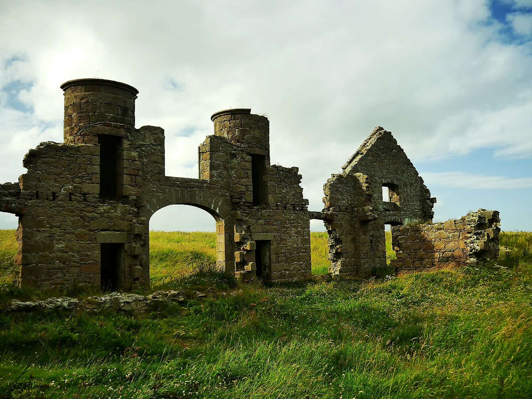
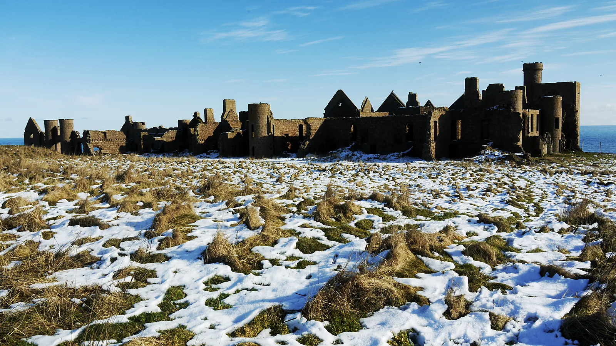
The cliff path beyond Cruden Bay looks across to the ruins of Slains. Long roofless ranges, a tower and rows of empty windows stand above the North Sea, with no other building nearby. This is New Slains Castle, not Old Slains near Collieston, a few miles to the south-west, which the king had demolished in 1594.
Read full history
An earl in exile
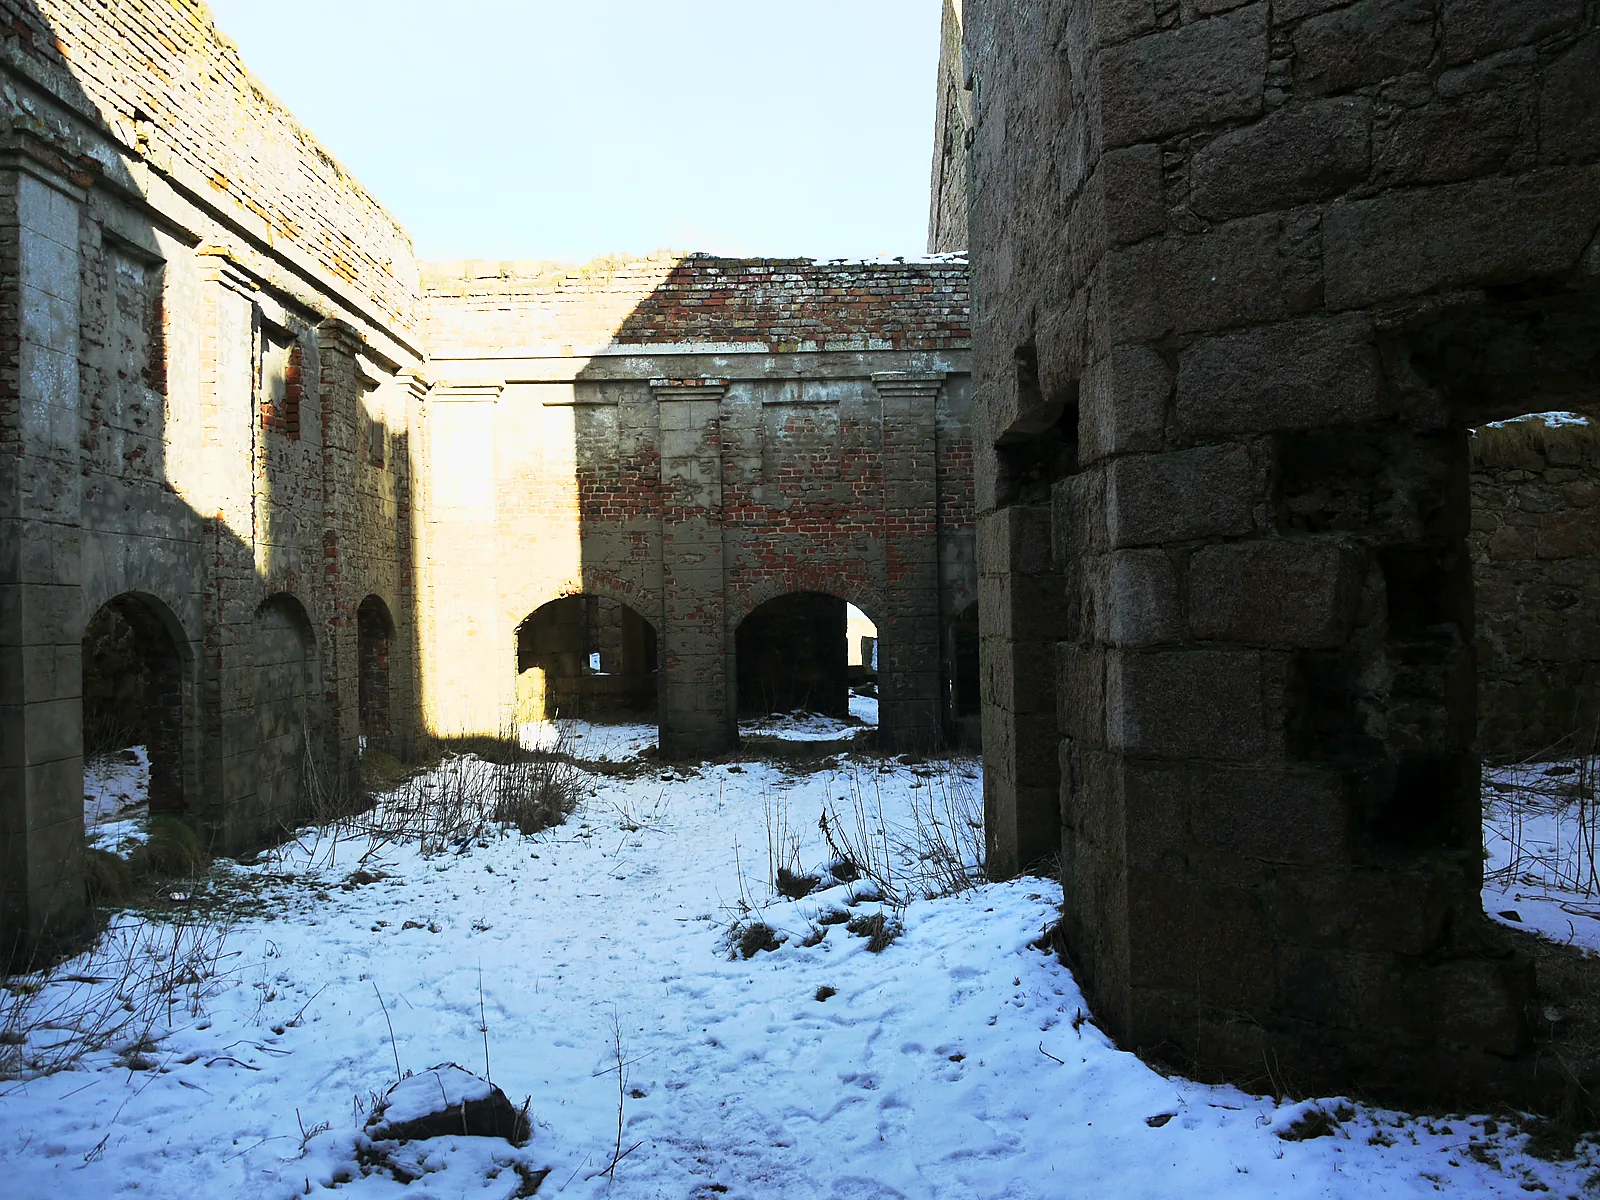
Francis Hay, 9th Earl of Erroll, backed the Earl of Huntly’s rebellion and fought at Glenlivet in 1594. He went into exile in Europe, and later that year James VI had Old Slains almost completely demolished. When the earl came back he did not rebuild the ruins. Around 1597 he built a new house at a place called Bowness, north of Cruden Bay. It was a house with a tower and ranges round a courtyard, laid out like Tolquhon or Pitsligo. Unlike those, which grew up around an older tower, New Slains was built from the start as a courtyard house in the late 16th century. Historic Environment Scotland (HES) sees it as marking the shift from fortified dwelling to country house.
Later rebuildings
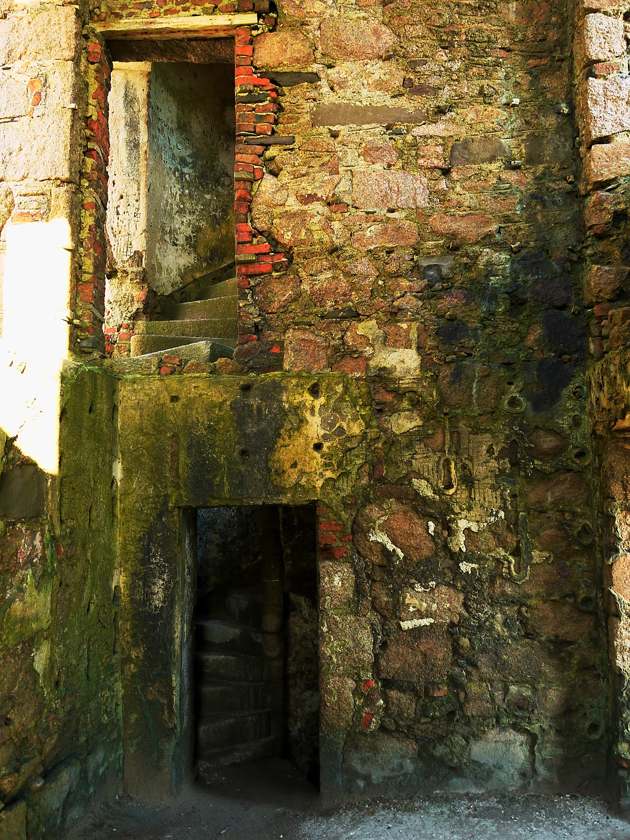
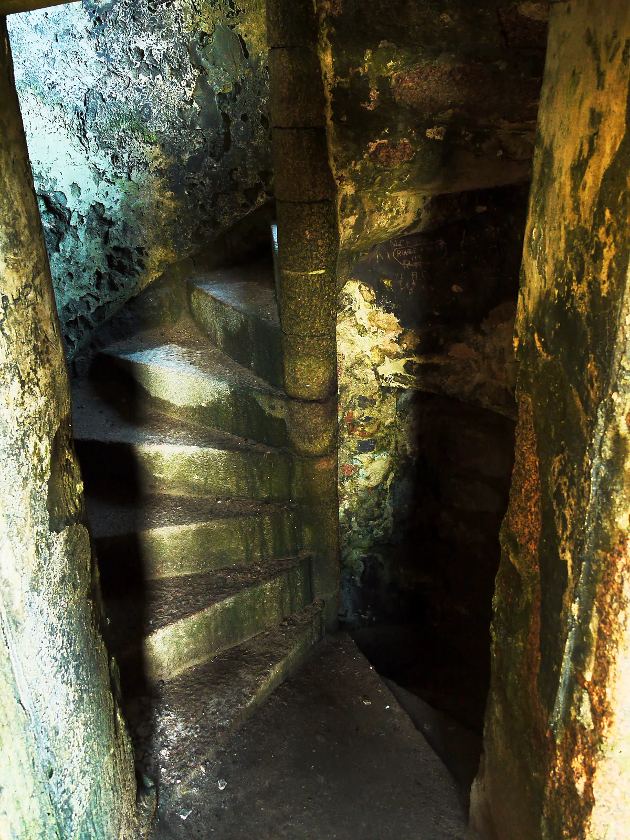
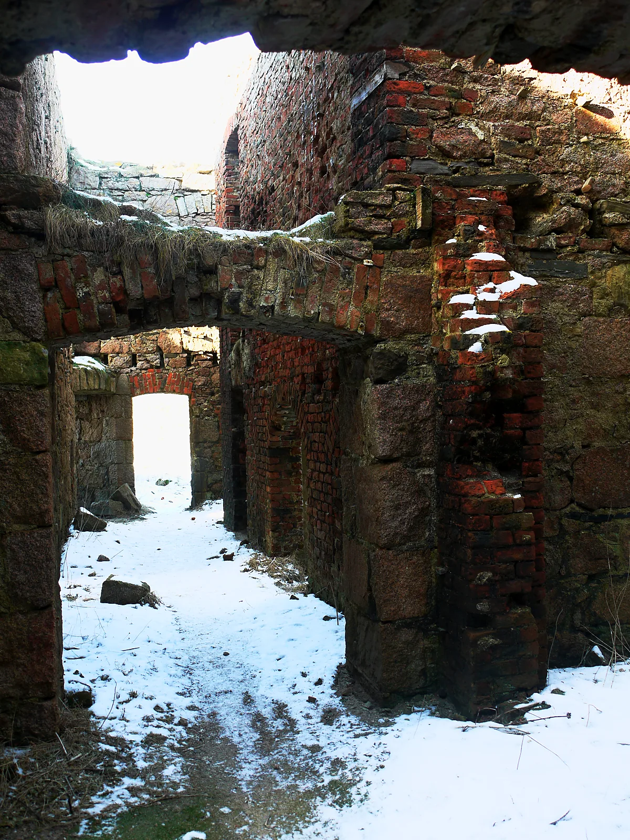
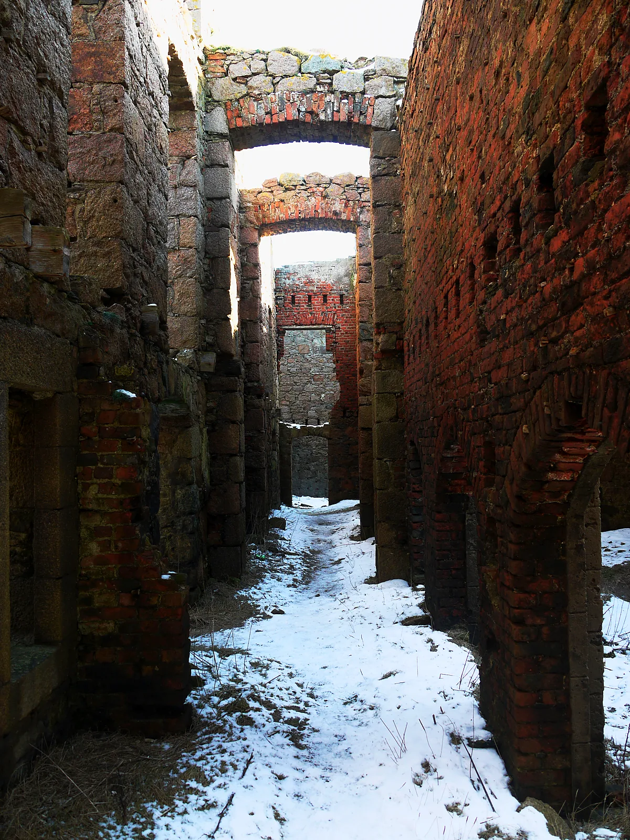
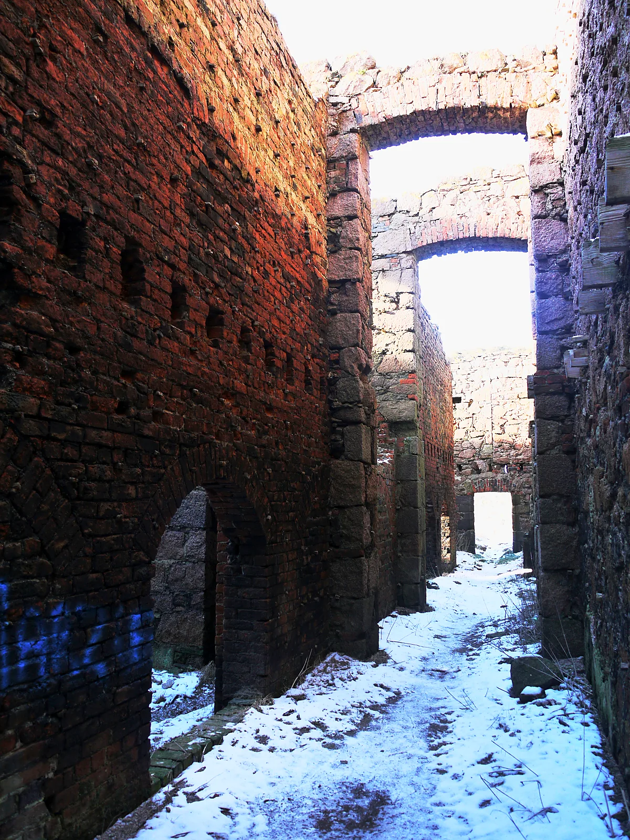
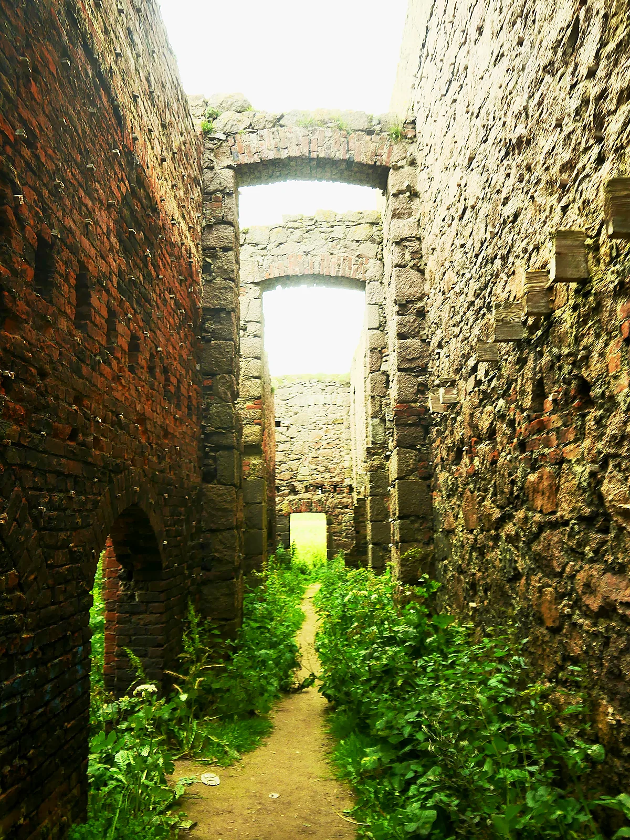
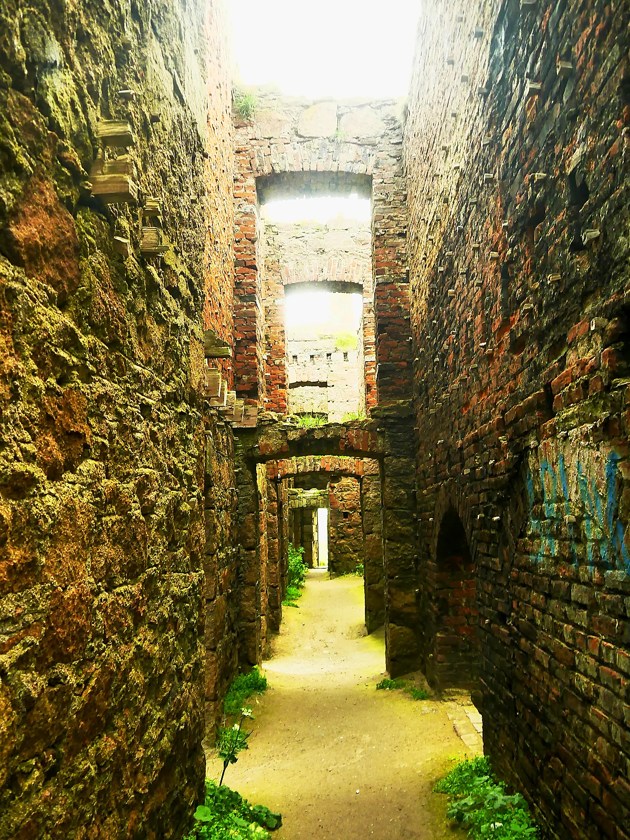
The lower storeys of the tower at the south corner, with walls 1.2 metres thick, survive from 1597. Gilbert Hay, 11th Earl, remodelled the castle in 1664. He is credited with the brick gallery round the courtyard, with pilasters rising two storeys. It gave each room its own entrance, instead of one room opening into the next. HES points out that the gallery may be later than that date, though it existed before 1773. In the early eighteenth century Charles Hay, the 13th Earl, added a new frontage and entrance. The centre of the south wing had a projecting window beneath an ogee roof. From then on the house was called Slains rather than Bowness.
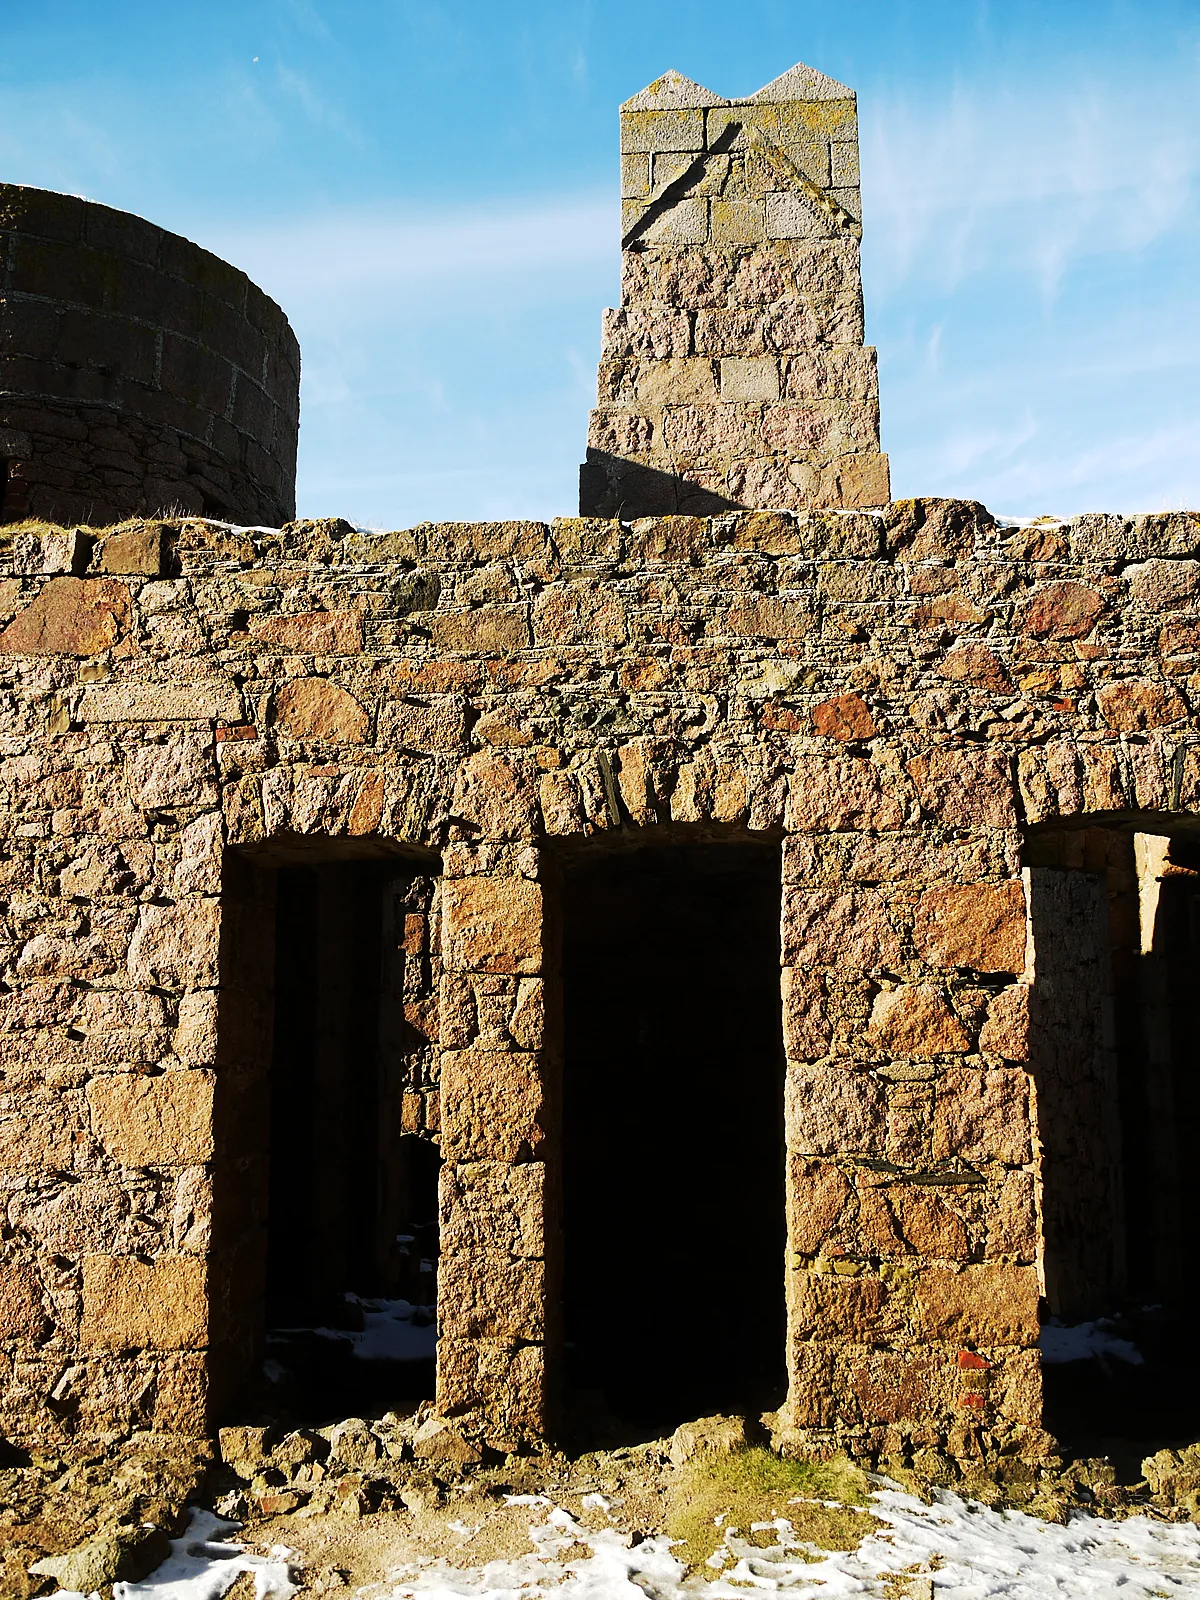
In 1836–37 the Aberdeen architect John Smith remodelled the castle as a Tudor-style house. He kept the plan, the tower and the galleries, faced the walls with pink granite and added diamond-shaped chimney stacks, large bay windows and a new porch with octagonal buttresses. He also built a stable yard and a service wing. Around 1900 Thomas Mawson redesigned the gardens, and his partner Dan Gibson added a carriage court.
Johnson, Boswell and Stoker
In 1773 Samuel Johnson and James Boswell stayed here at the invitation of the earl’s brother. Johnson noted that the walls of one of the towers seemed only a continuation of the rock on which the waves beat. Boswell described the brick gallery, hung with prints by Hogarth.
Bram Stoker first visited Cruden Bay in 1893 and came back often. He was writing part of Dracula in 1896, and visited New Slains in 1904. HES suggests that New Slains may have helped shape Stoker’s fictional castle. The octagonal room in the novel has been compared with the courtyard tower, and the cliff-top setting has encouraged the association.
The roof
In 1916 the 20th Earl had to sell the castle to meet death duties. It was sold again in 1922, and in 1925 the contents were sold and the roof taken off, which avoided tax. Demolition was planned but abandoned, although some of the more expensive stonework was removed. The building was listed in 2018.
 Aberdeen and AberdeenshireInverallochy Castle
 The HighlandsCastle Tioram
 The HighlandsArmadale Castle