TICKETSFree
View from public routes only; conditions and private boundaries apply.
 Beta
Beta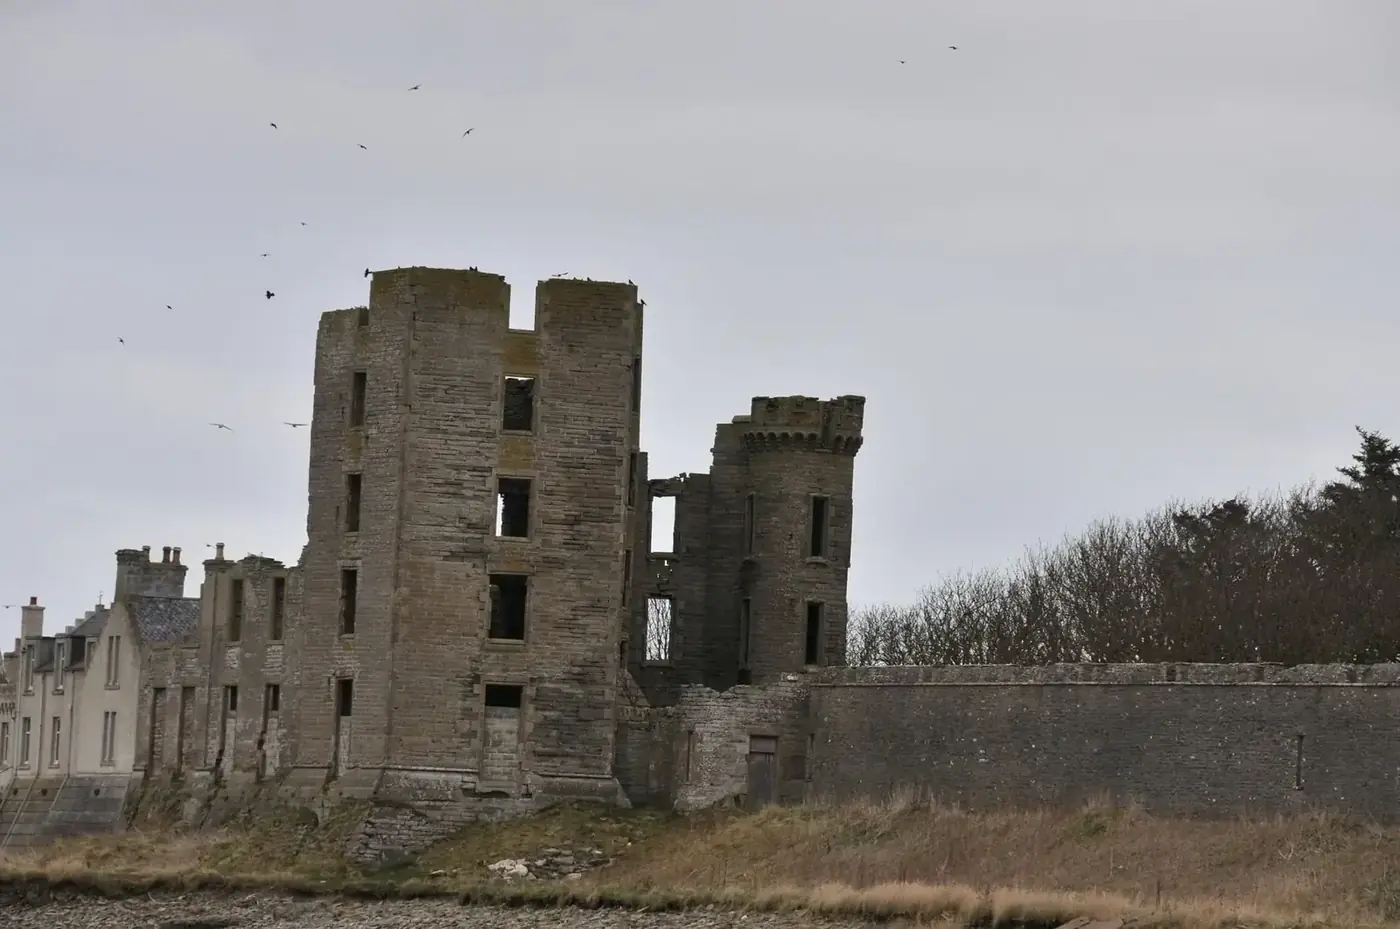
Scotland/The Highlands/Thurso Castle
RIVERSIDE GOTHIC · CAITHNESS
A medieval site. A Victorian ruin by the Pentland Firth.
PLAN YOUR VISIT
Thurso East, Caithness
VISIT TIME: 20–40 minutesView from public routes only; conditions and private boundaries apply.
There is no standard visitor admission. Use public riverside routes and do not enter private ground or unstable remains.
Use the address and map link above for Thurso Castle. Allow time for the final rural approach and check parking guidance before setting out.
This is best treated as a level town walk with distant viewpoints rather than an accessible interior visit.
WHAT TO EXPECT
01 / THE STORY
Across the River Thurso, a broken castle façade looks towards the Pentland Firth. It feels ancient from a distance, yet most visible masonry belongs to a Victorian mansion rather than a medieval stronghold.
That surprise is the point. Thurso shows how the word ‘castle’ continued to shape architecture long after defence had stopped being the main purpose.
The wider view joins ruin, river mouth and northern sea. It explains the site's continuing importance far better than an unsafe attempt to reach the walls.
Use public viewpoints and respect private or unstable ground. The silhouette is the experience here.
Local histories connect the headland with earlier Caithness and Norse power. Those associations do not date the surviving masonry to the twelfth century.
The clearest physical sequence begins with a Sinclair residence developed in the seventeenth century and later transformed.
02 / VISUAL JOURNAL
Every photograph on this page was made by CastleScotland during personal field visits.
01 / THE STORY CONTINUES
Ambitious work in the 1870s reshaped the earlier house into a mansion with a deliberately baronial presence.
This was architecture looking backward for effect. Turrets and battlements could advertise lineage without preparing for artillery.
Roof removal and partial demolition in the early 1950s created much of the outline seen today.
The building did not simply weather from the Middle Ages into a picturesque shell. Modern decisions helped manufacture the ruin beside the river.
03 / MOMENTS IN STONE
A Sinclair residence is developed; records give differing dates for its elements. The riverside view links medieval Caithness, Victorian taste and Thurso’s relationship with the Pentland Firth.
Victorian rebuilding transforms the earlier house. Victorian rebuilding and partial demolition in the early 1950s created the surviving silhouette.
Roof removal and partial demolition leave the present ruin. Current access is part of the guide: check the official or local notice before making the final approach.
04 / FIND THE CASTLE
58.599429,-3.507937
Thurso Castle is at Thurso East, Caithness. Check current access arrangements before travelling.
Open mapThere is no standard visitor admission. Use public riverside routes and do not enter private ground or unstable remains.
Use the address and map link above for Thurso Castle. Allow time for the final rural approach and check parking guidance before setting out.
The opposite riverbank gives the cleanest composition; include the water to explain the setting.
History and visitor advice: CastleScotland fieldwork and official operator sources.
Even the seventeenth-century date needs care. Highland Council’s Historic Environment Record reproduces an Ordnance Survey Name Book description dating the earlier house to 1664, while MacGibbon and Ross placed it in 1660. An engraving preserved by the University of Edinburgh’s Statistical Accounts project identifies the Arch in the castle courtyard as built in 1665. These references need not describe precisely the same stage of construction. The responsible summary is a Sinclair building campaign in the 1660s, associated with George, Earl of Caithness.
That earlier residence was repaired and enlarged in 1806 and 1835, according to the Name Book. Its 1872 account is especially helpful because it describes extensive work still in progress, expected to hide the old building from view. Later architectural recording described the replacement as dating from about 1875. Rather than compressing the whole transformation into a single completion date, the surviving evidence points to rebuilding during the 1870s, under Sir Tollemache Sinclair.
The change was architectural as well as chronological. A large Gothic or Scottish Baronial mansion could borrow the outline of a fortress while serving the expectations of a Victorian country house. From the opposite riverbank, consider the breadth of the surviving elevations and their relationship with the water. The setting explains their visual impact without requiring every tower or opening to have served a medieval defensive function.
The Caithness Broch Project records a visit by former United States president Ulysses S. Grant in 1877. This is a worthwhile local historical association, but it should be attributed to that account: the evidence reviewed here did not include a contemporary record placing Grant inside the castle. His reported visit must not become an invented description of a banquet, conversation or overnight stay.
The same caution applies to destruction. Later accounts mention a wartime mine explosion below the castle, but reliable evidence establishing that incident as the cause of demolition was not found in this review. The local heritage project instead emphasises poor construction and safety concerns, dating substantial demolition to 1952. An Ordnance Survey visit in 1962 recorded that the roof had been removed about eleven years earlier. Together these support major loss in the early 1950s, without proving one simple cause.
The remaining walls are best appreciated from permitted public viewpoints. Their uneven survival is part of the story, not an invitation to explore unstable interiors. Look back across the river before leaving: Thurso’s memorable outline belongs to several successive buildings and to the selective losses of the last century. Keeping those layers distinct makes the view more interesting than an unsupported tale of a single ancient castle.
Explore the Castle of Mey and its royal history, compare Dunrobin Castle, or discover the coastal ruins of Sinclair Girnigoe. These stops are spread across the north: use the castle map and allow for travel time.
08 / EXPLORE NEXT
Find Scottish castles by region, landscape or the stories that bring them to life.
 The HighlandsDuffus Castle
  The HighlandsSpynie Palace
  The HighlandsOld Inverlochy Castle